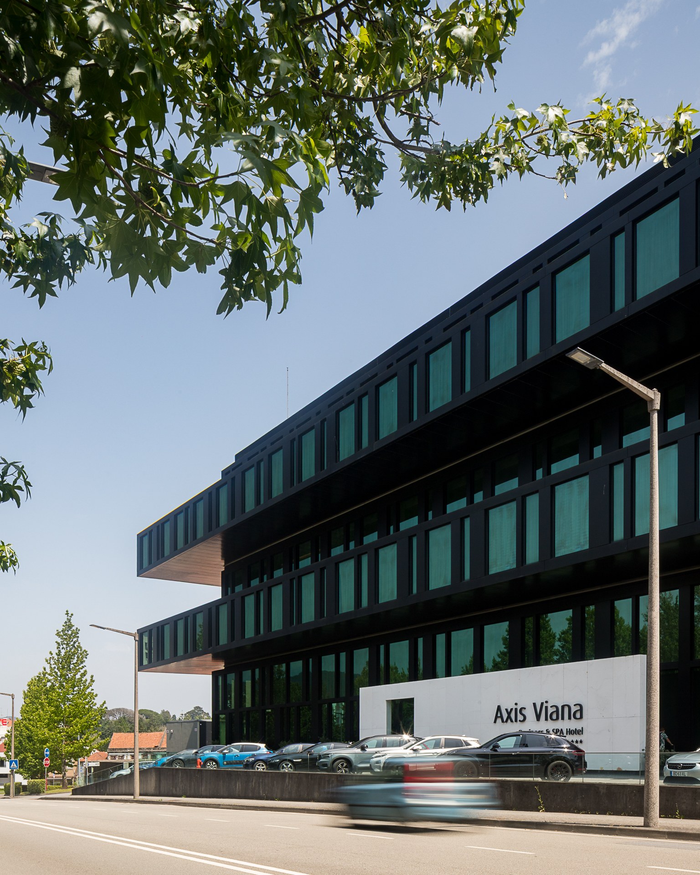
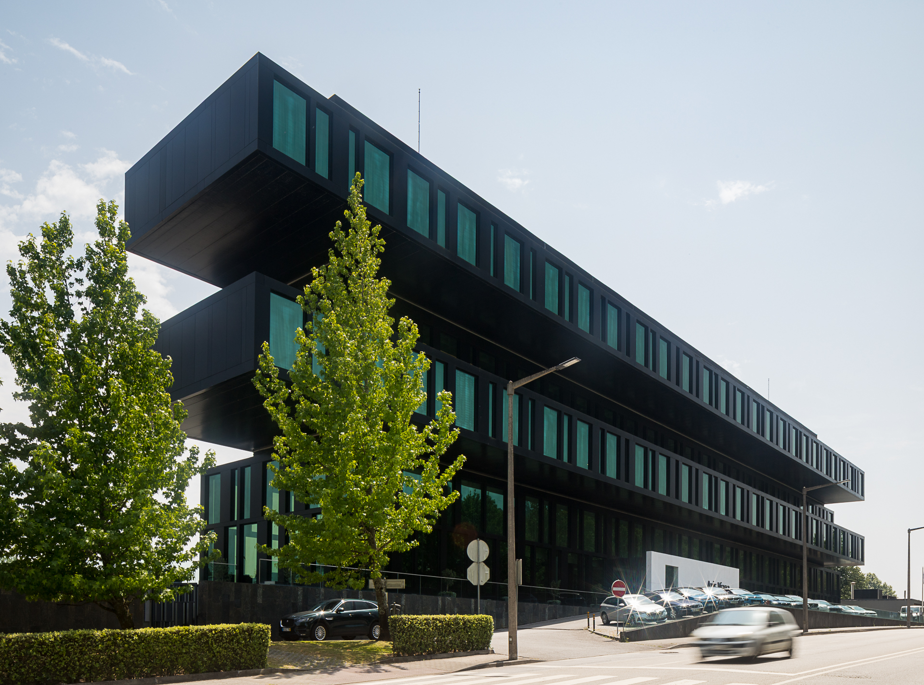
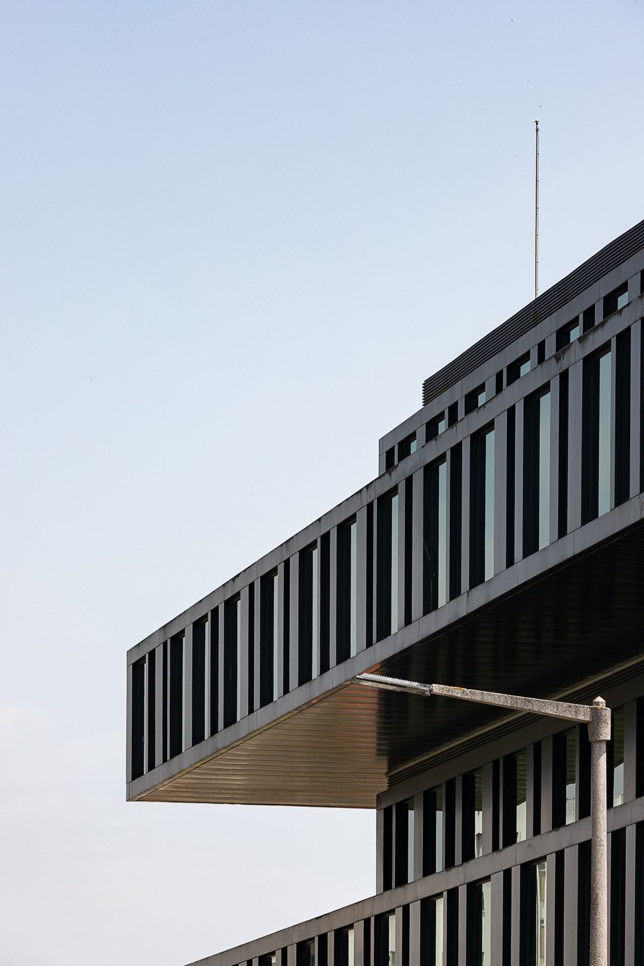
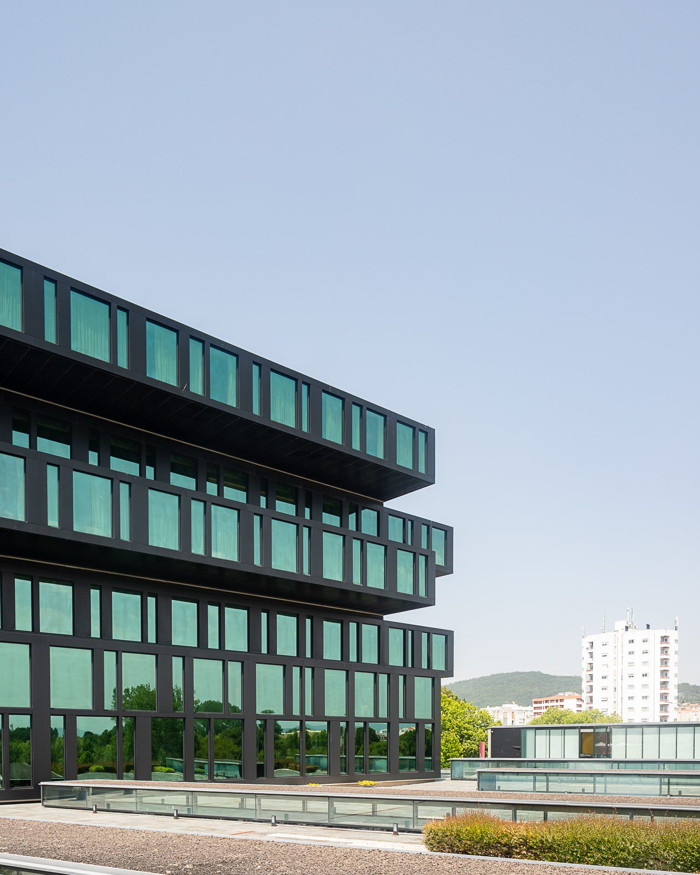
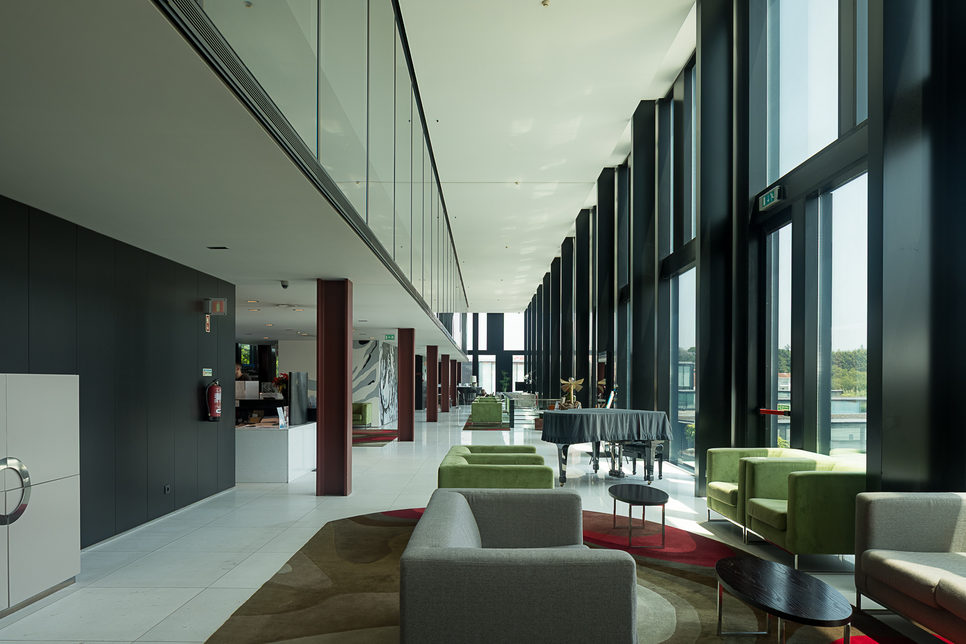
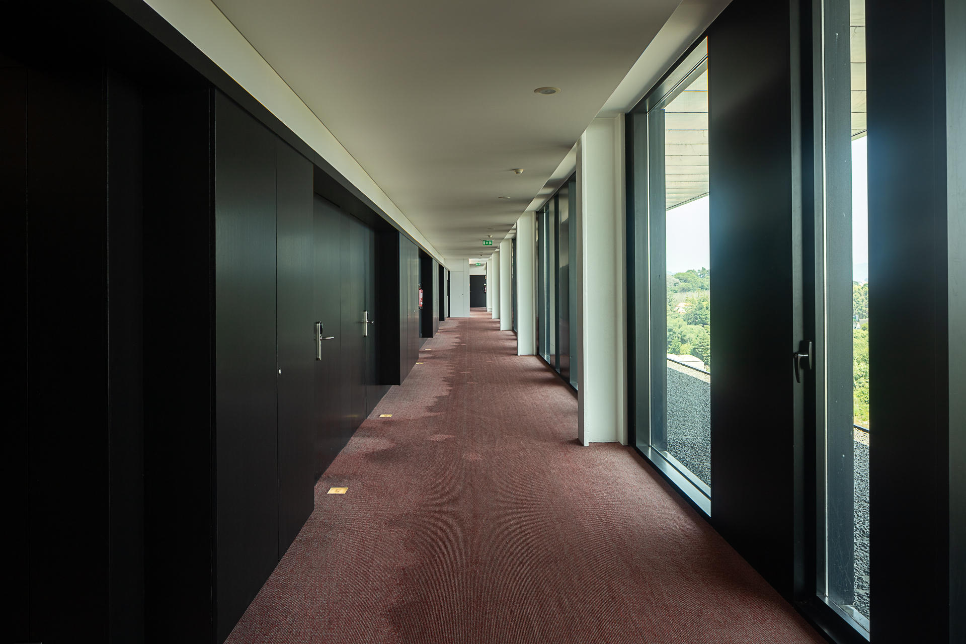
Axis Viana Business & Spa Hotel is a landmark tourism development in the city of Viana do Castelo. It stands out for its 88 cantilevered rooms, sharing only the structure of the access corridors. This approach combines design and charm, providing a captivating introduction to the wellness experience offered to guests.
Given the building’s volumetric specificity, during the development of the structural and foundations design, A400 sought construction solutions that combined safety with fast execution.
The structure was built using steel sections, highlighting a central rigid core that includes the distribution corridors and the rooms’ sanitary facilities, also incorporating the vertical circulation cores along the building’s longitudinal axis, from which perpendicular steel trusses extend to support the rooms’ floor and roof slabs.