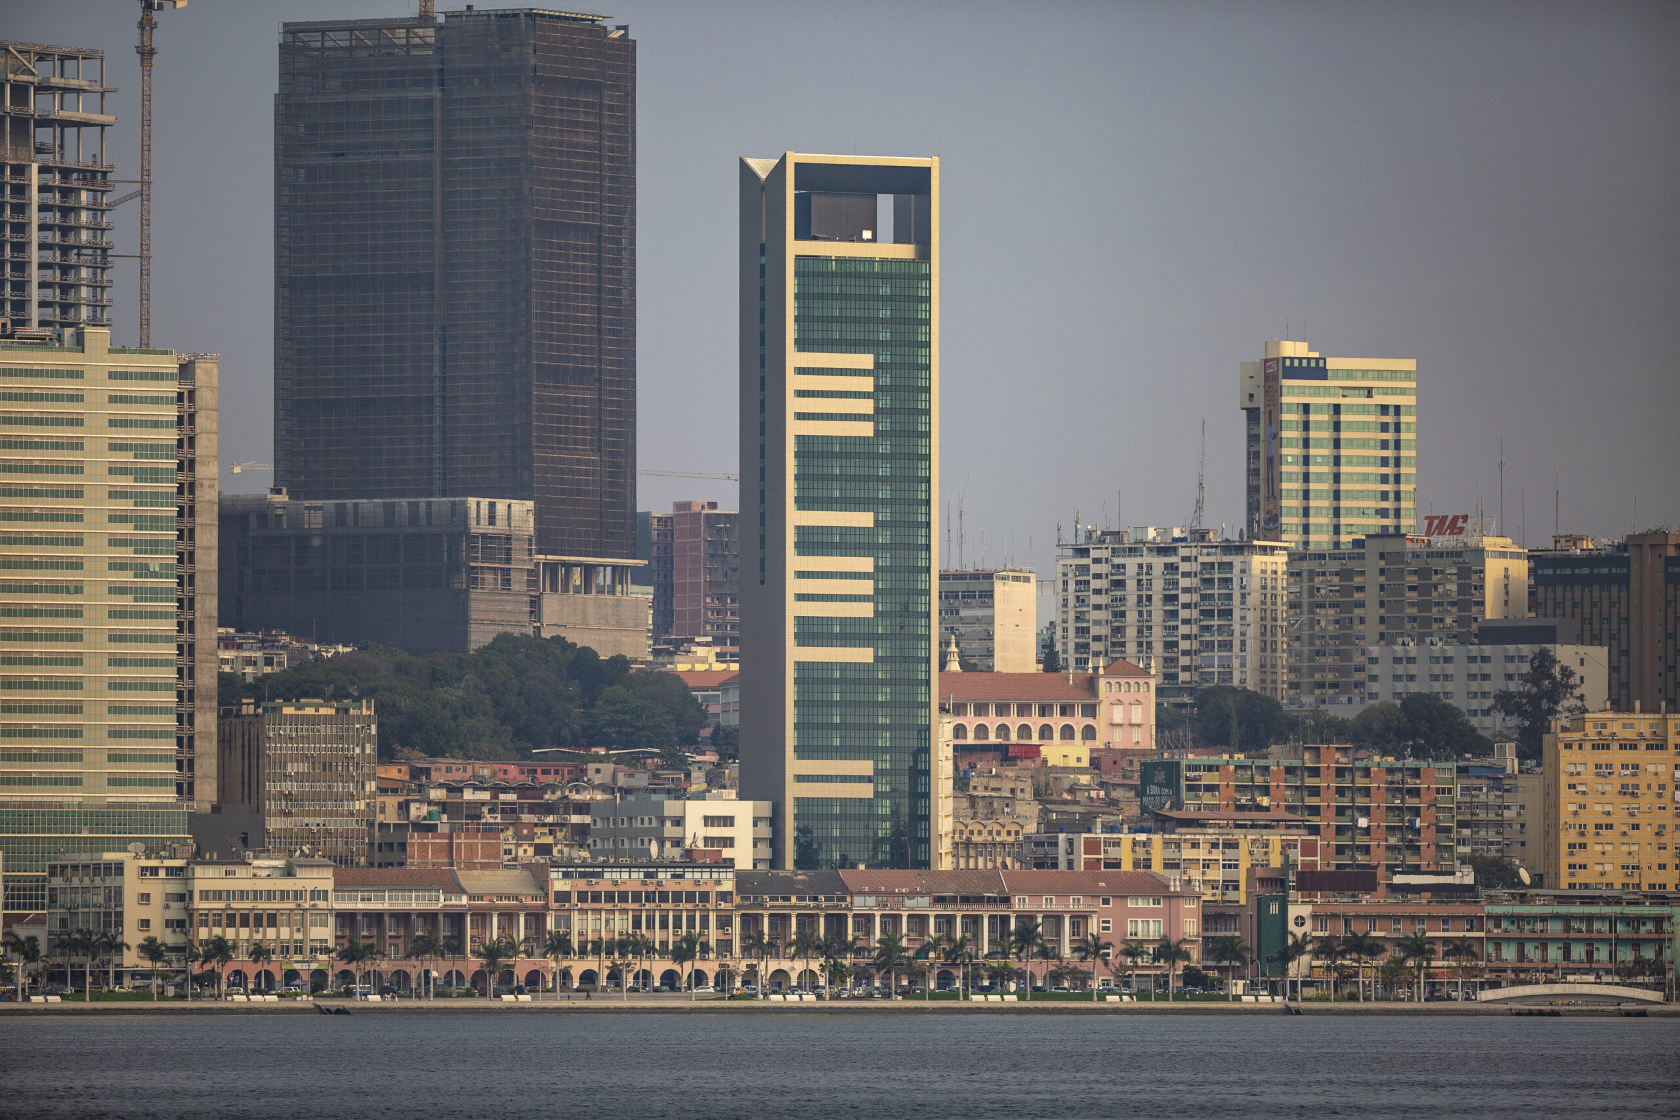
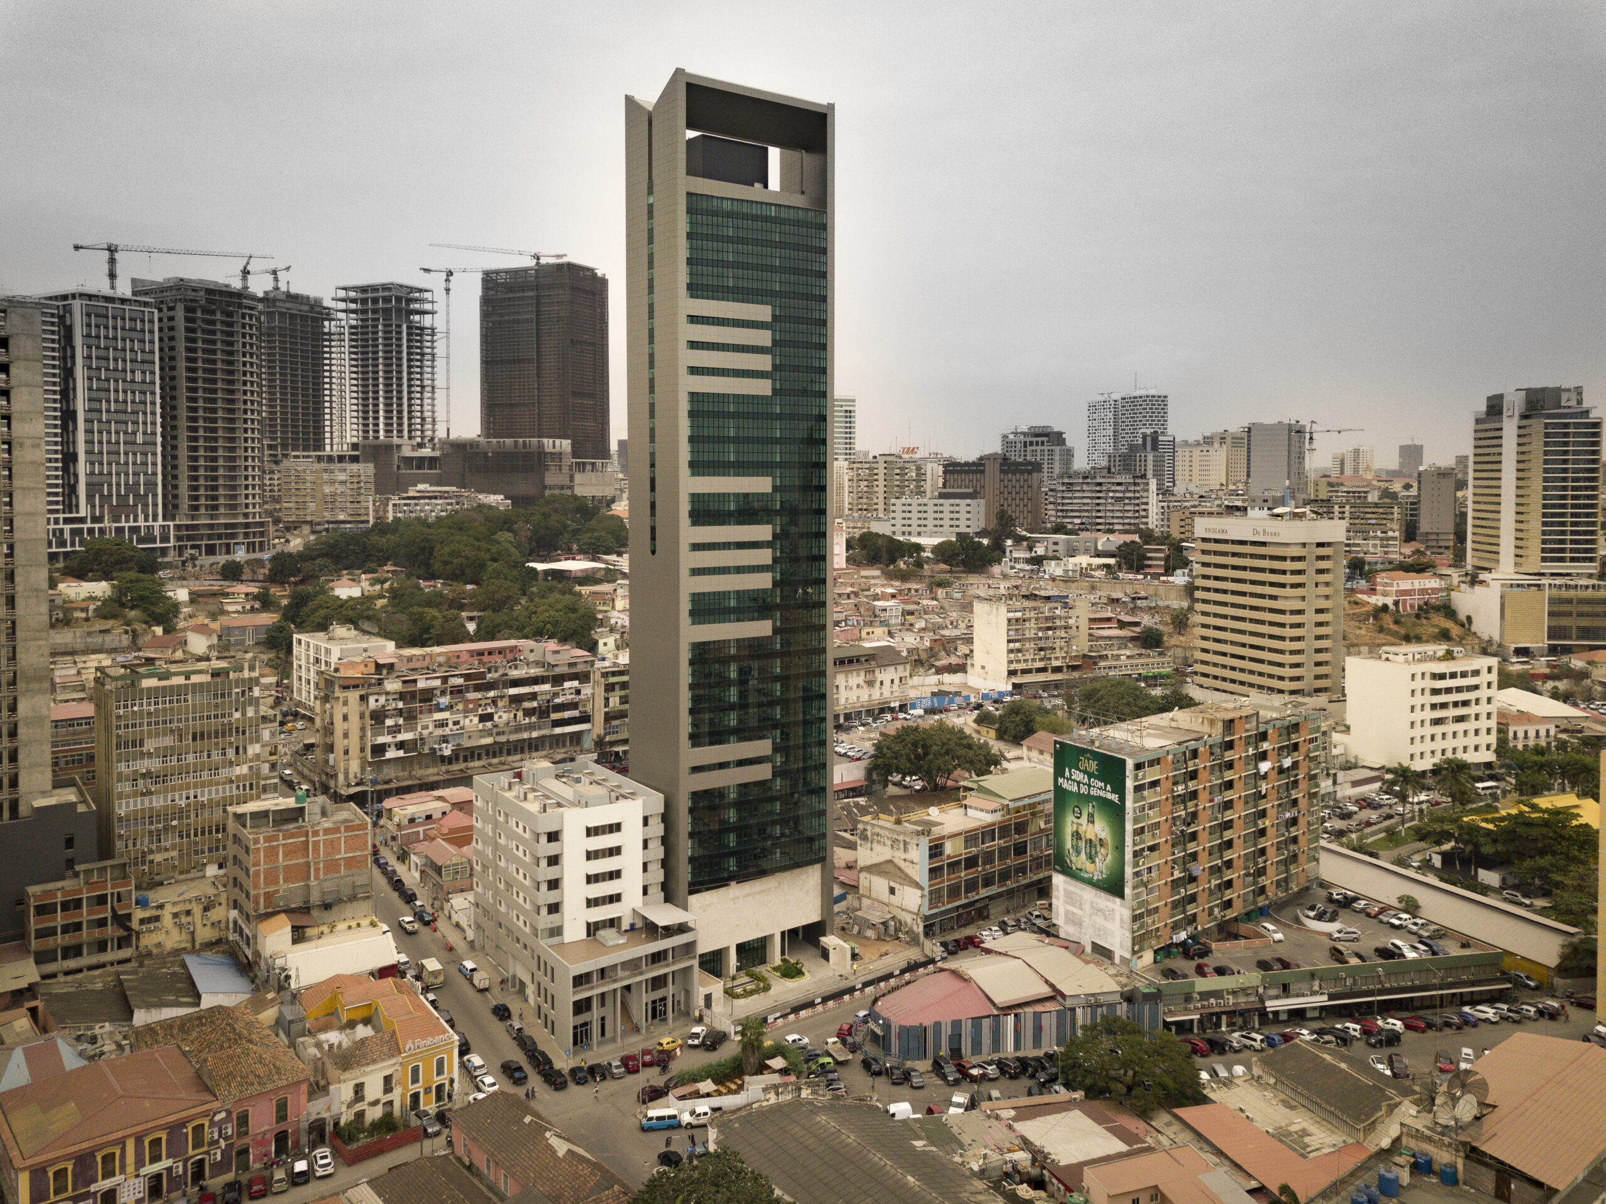
The Imob Business Tower, designed by A400 in 2013, is a landmark of structural engineering in Luanda and the tallest building conceived by the firm, standing 132 meters high with 35 floors above ground. The vertical structure consists of reinforced concrete columns, walls, and cores, while the lightweight, post-tensioned flat slabs ensure construction efficiency and architectural flexibility. The foundation combines reinforced concrete footings, cast-in-situ piles, and jet-grouting columns, with perimeter containment provided by a diaphragm wall of variable thickness. In total, approximately 7,700 m³ of reinforced concrete, 1,410,000 kg of steel, and 30,000 kg of steel sections were used.
One of the main challenges was the need to adapt foundations and containment systems already executed to a structural solution different from the original. The overall behavior of the building was primarily governed by wind action, given the low seismic hazard of the region, which required a resistant reinforced concrete design with high rigidity. The coordination between structural elements and specialty projects ensured technical coherence and optimized performance. Verification of the fire resistance of the lightweight slabs required rigorous thermal analyses, confirming the safety of the structural solution under accidental actions.