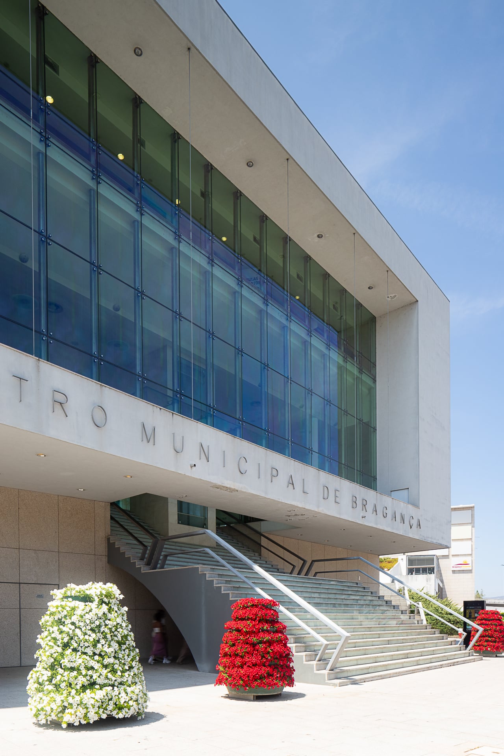
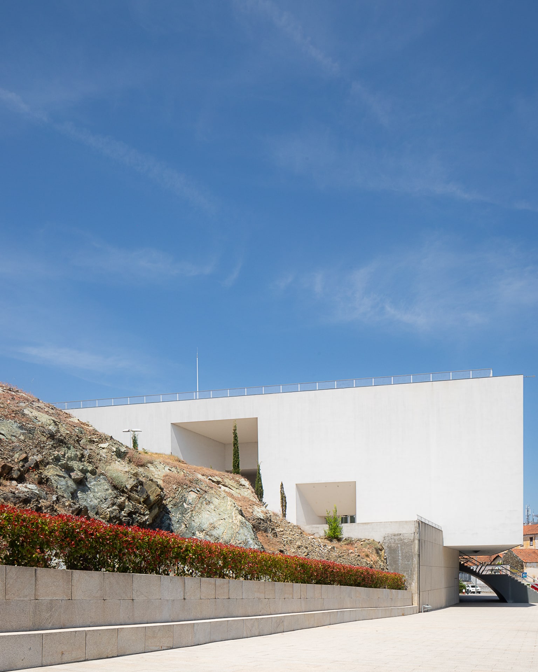
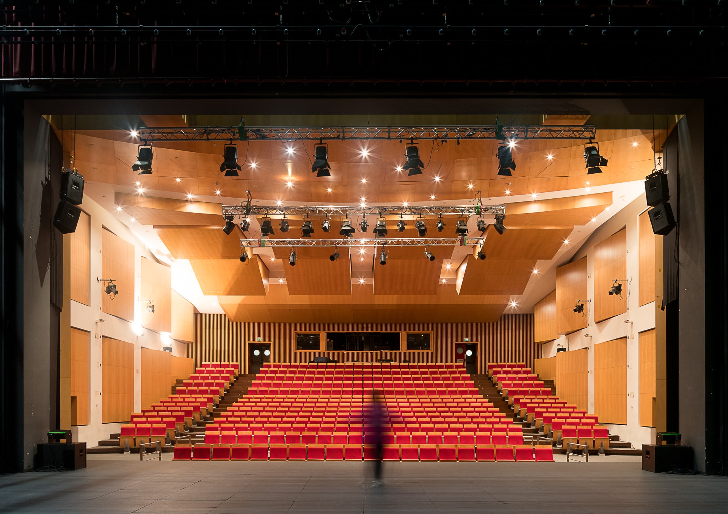
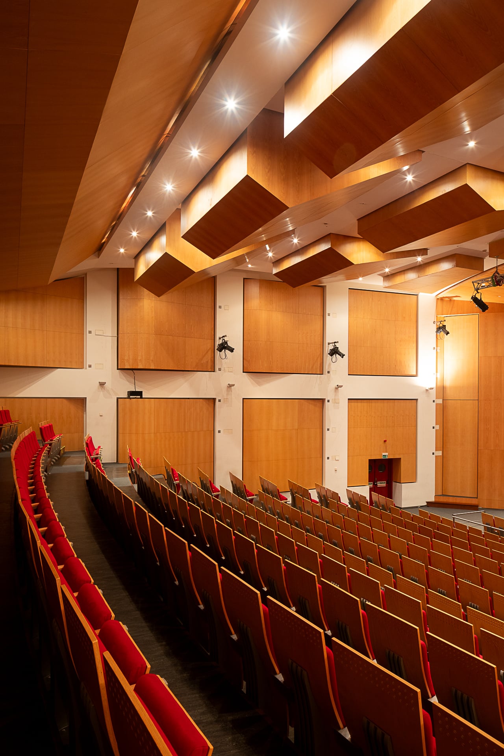
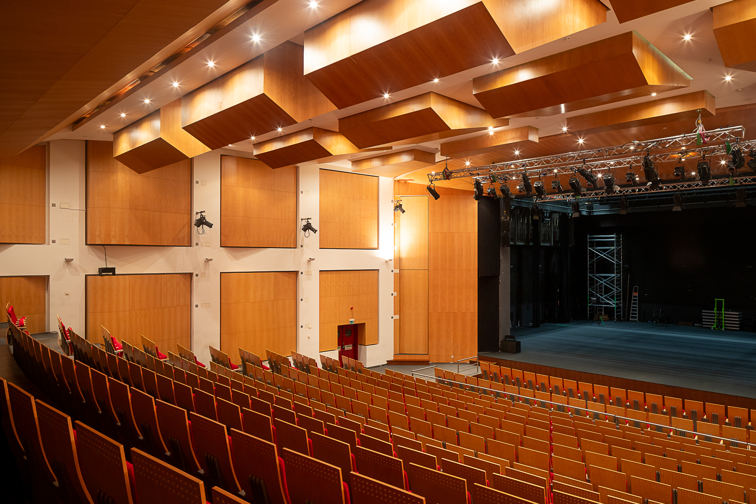
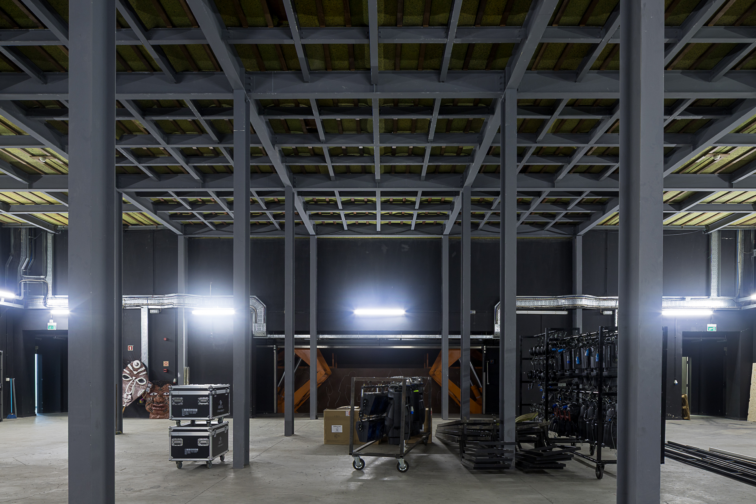
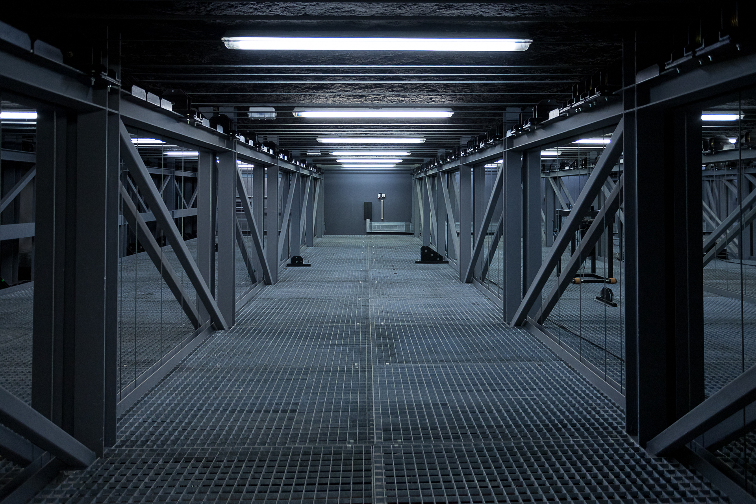
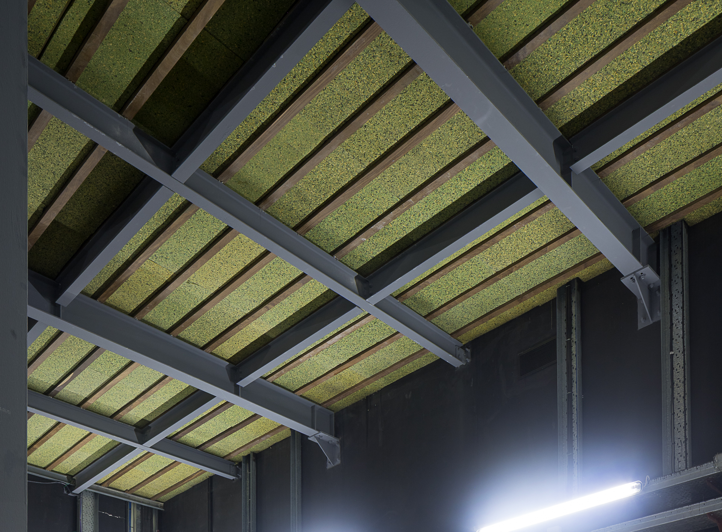
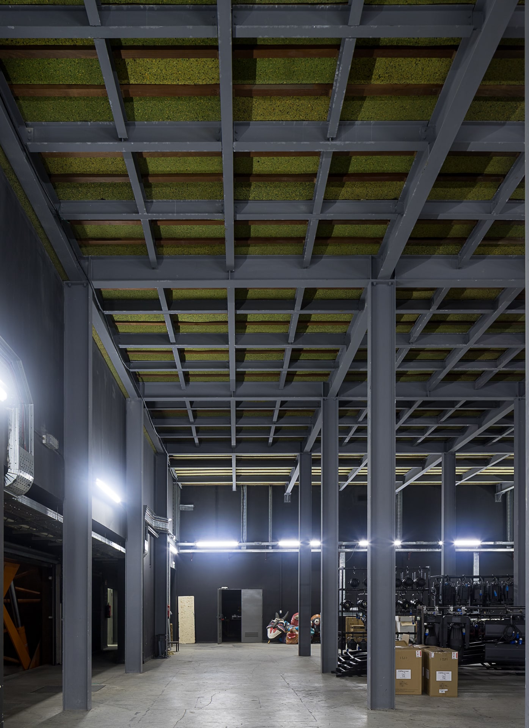
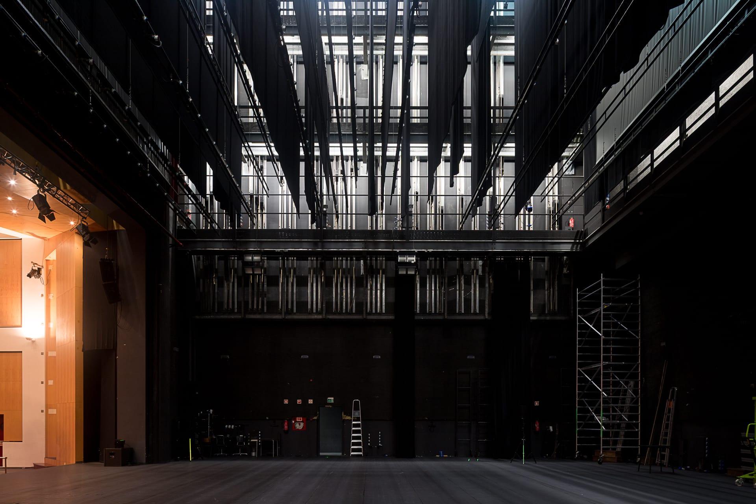
The Bragança Municipal Theatre, designed by Filipe Oliveira Dias and developed by A400, is a cultural building that combines sculptural architecture with high-precision structural engineering solutions. The project faced significant challenges, from deep excavation to supporting large spans and integrating suspended spaces such as a restaurant and offices. The structure combines reinforced concrete slabs, beams, and columns with specific solutions, such as the metal roof of the auditorium supported by composite steel trusses, and steel frames on the stage, ensuring versatility, robustness, and functionality.
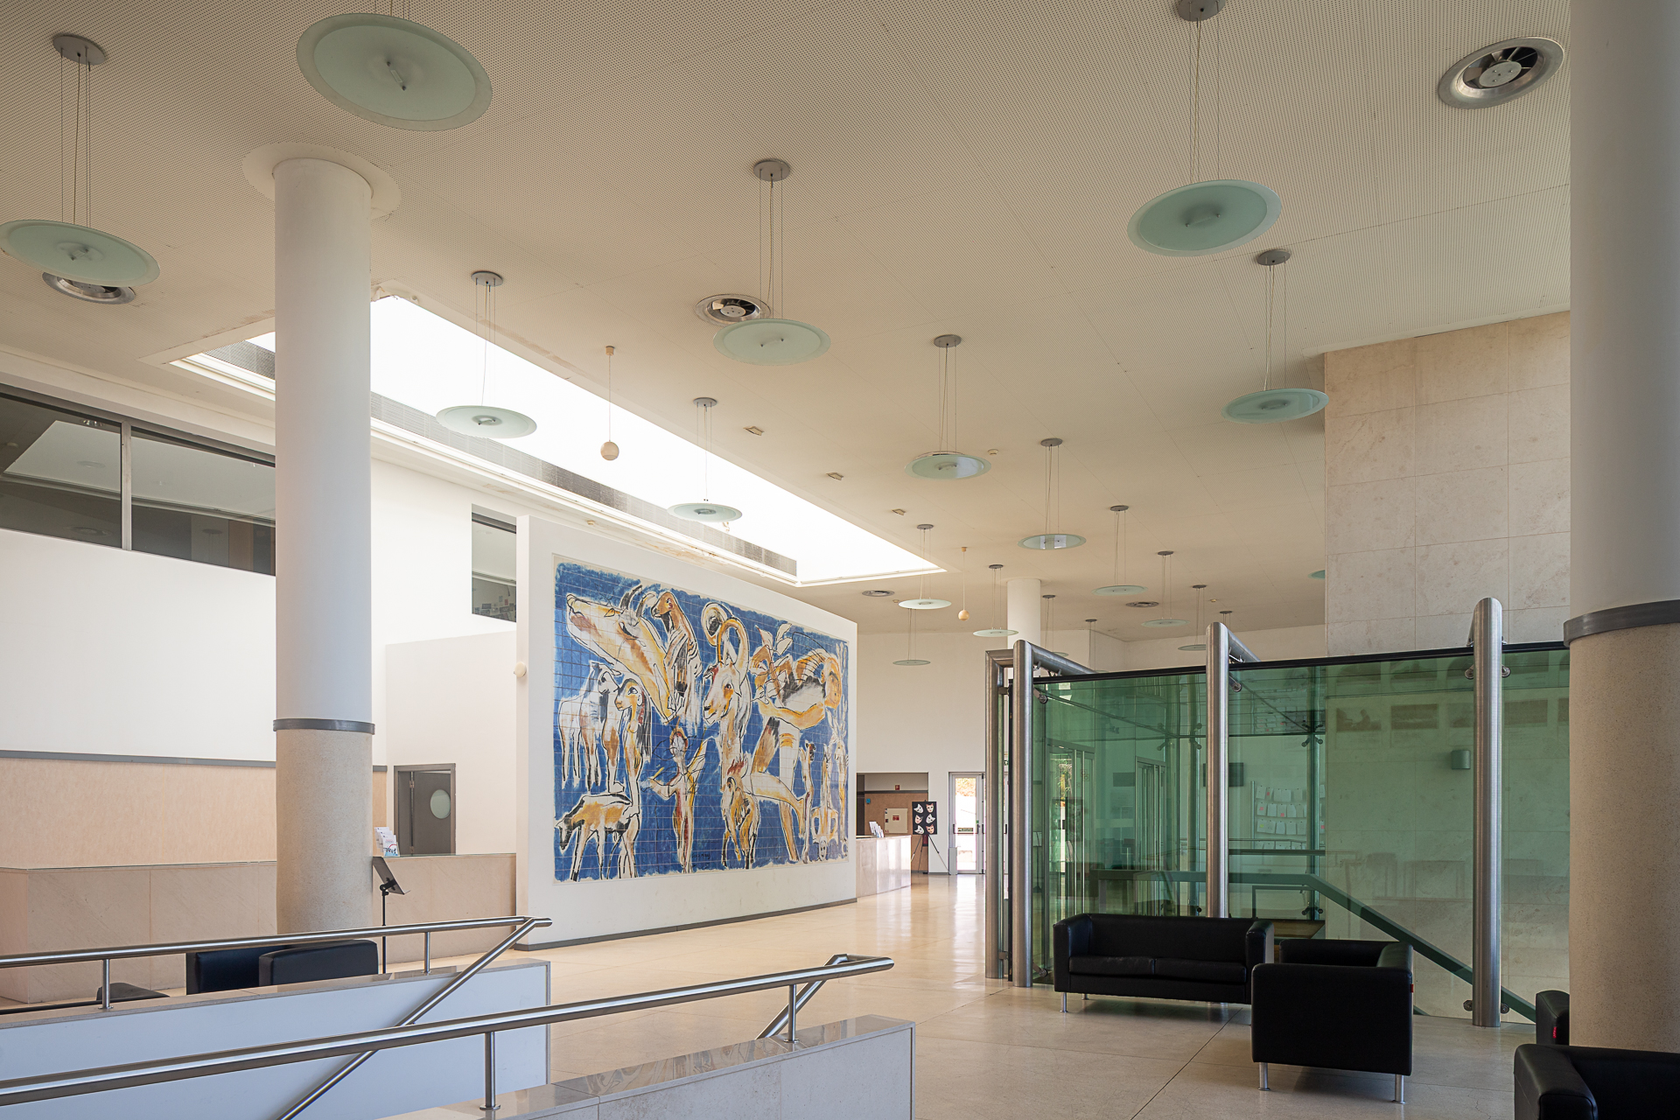
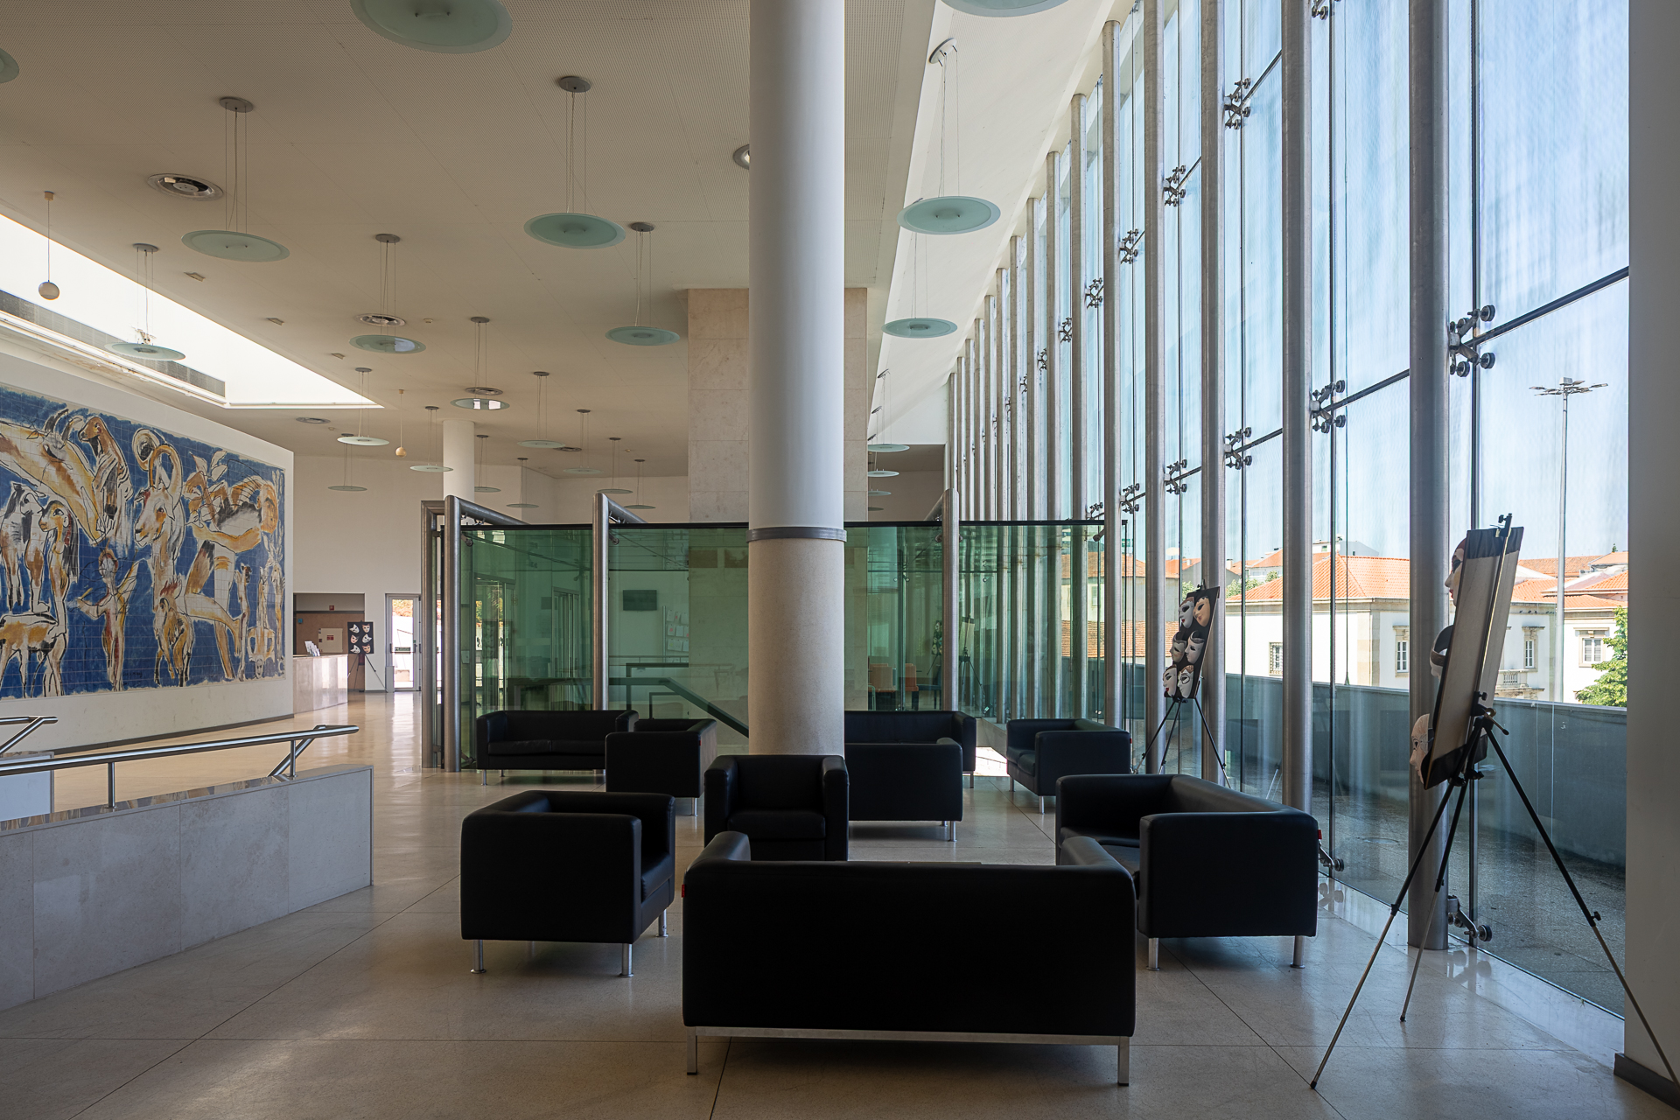
Striking elements include the 5-meter cantilever suspended by Macalloy cables at the main entrance, the scenic roof without intermediate supports, the 22.5-meter span over the auditorium resolved with prestressed beams, and the restaurant over the foyer supported by a three-dimensional system of beams and structural plates. Durability was ensured with C25/30 concrete, additional protection against moisture and fire, and rigorous coordination with technical specialties. The Bragança Municipal Theatre stands as an example of how engineering reinforces architecture, resulting in a durable, multifunctional building at the service of the city.