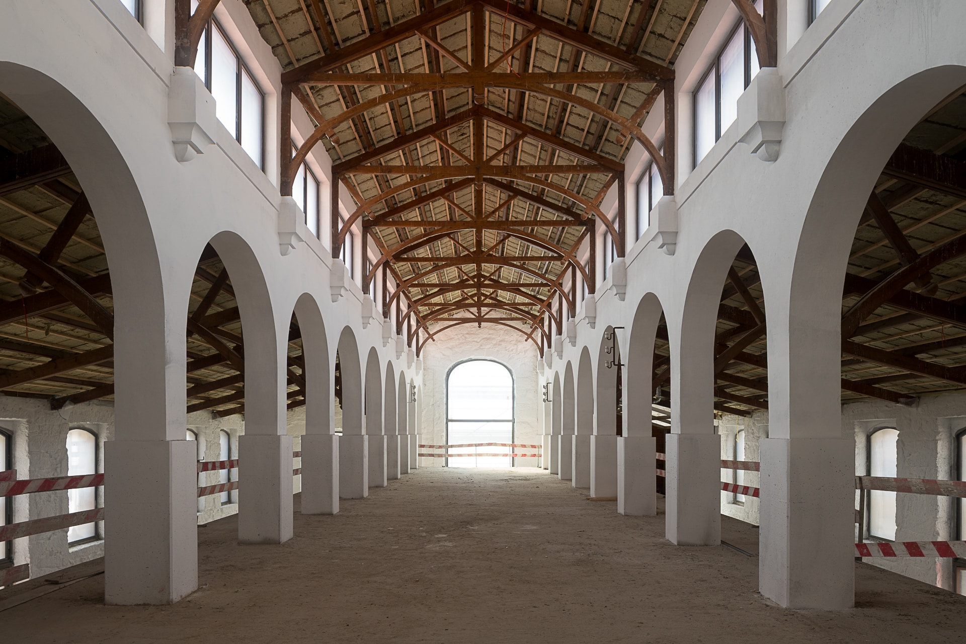
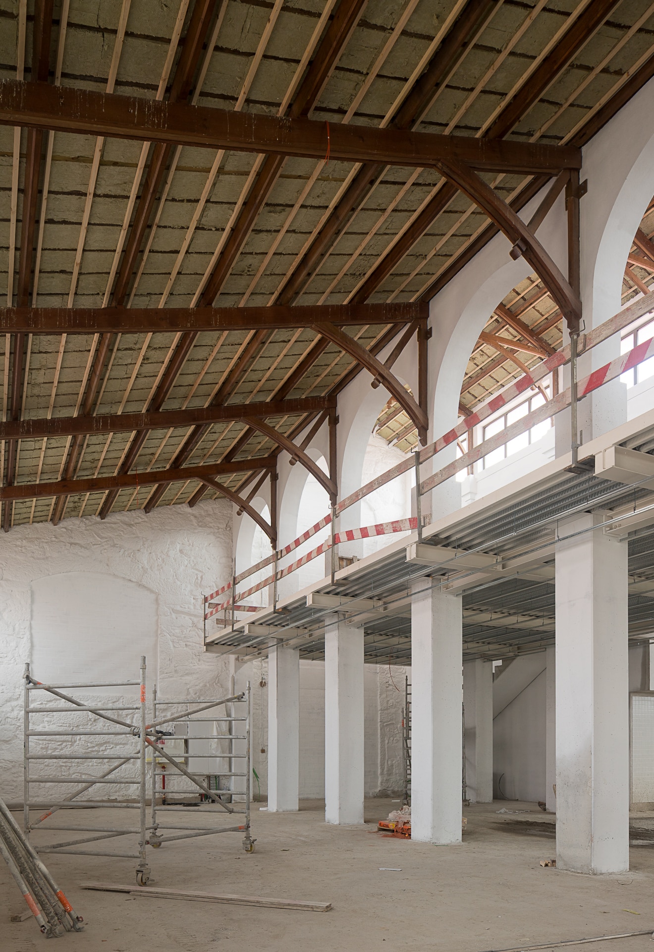
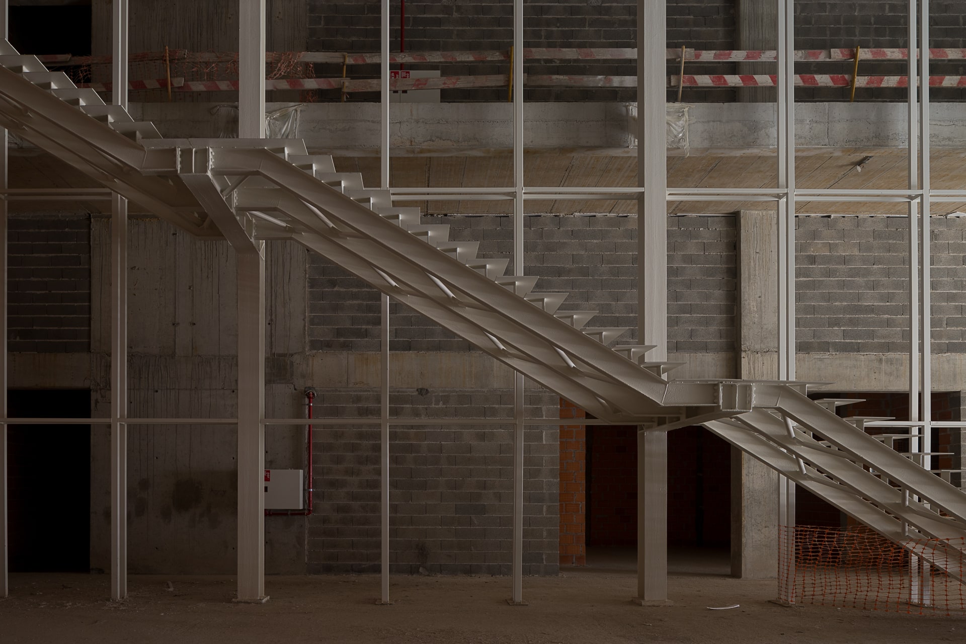
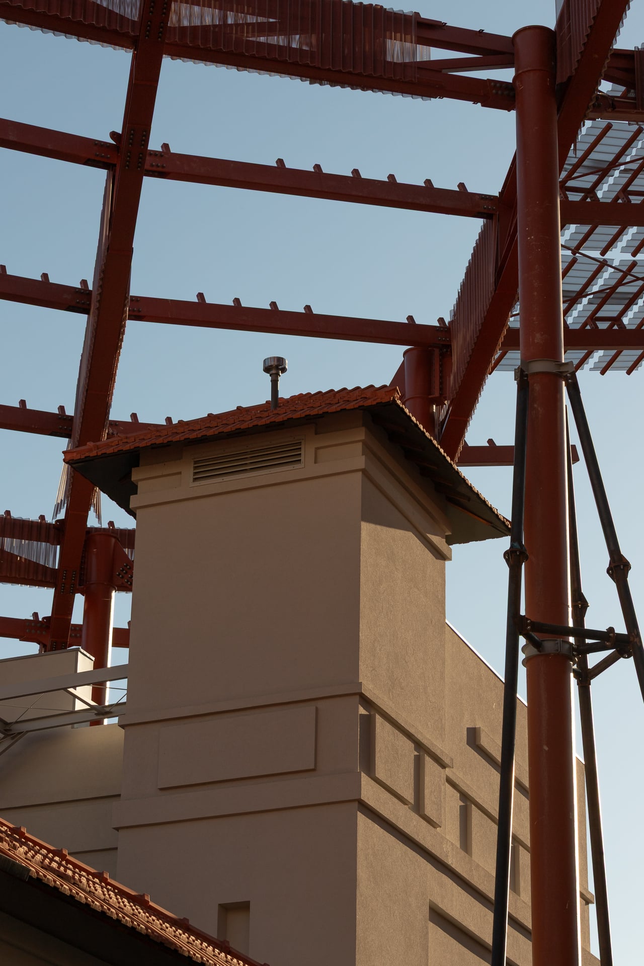
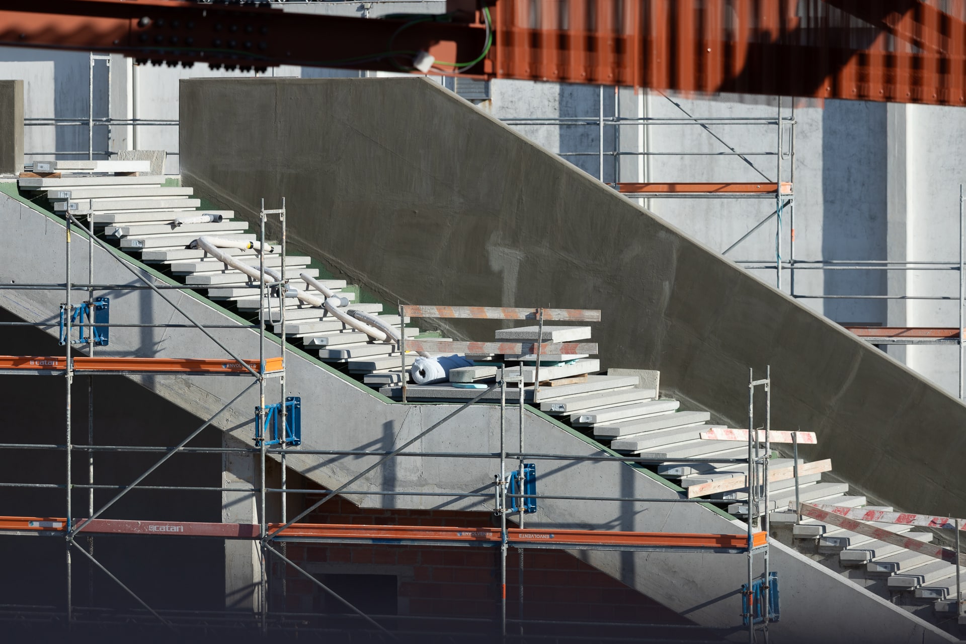
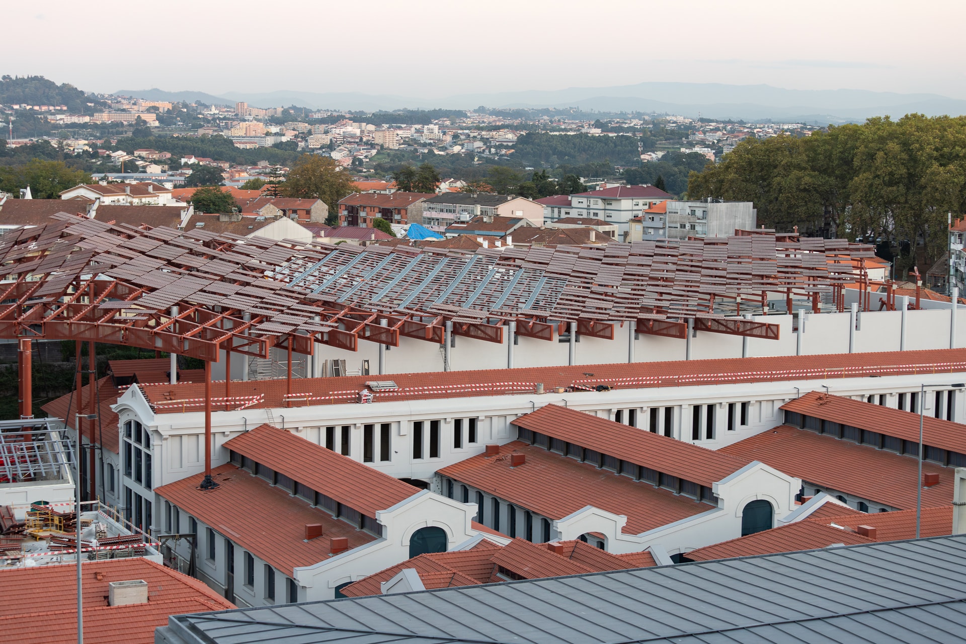
The conversion of Porto’s former Industrial Slaughterhouse aims to transform a space that has been inactive for around 20 years into a business, cultural and social hub, serving as an anchor for the regeneration of the eastern part of the city. The project comprises 19 distinct interventions, including offices, a museum, an art gallery, artist residencies, food and beverage, and community support spaces. It also includes a new pedestrian bridge over the VCI, directly linking the complex to the Dragão metro station, strengthening urban integration and accessibility.
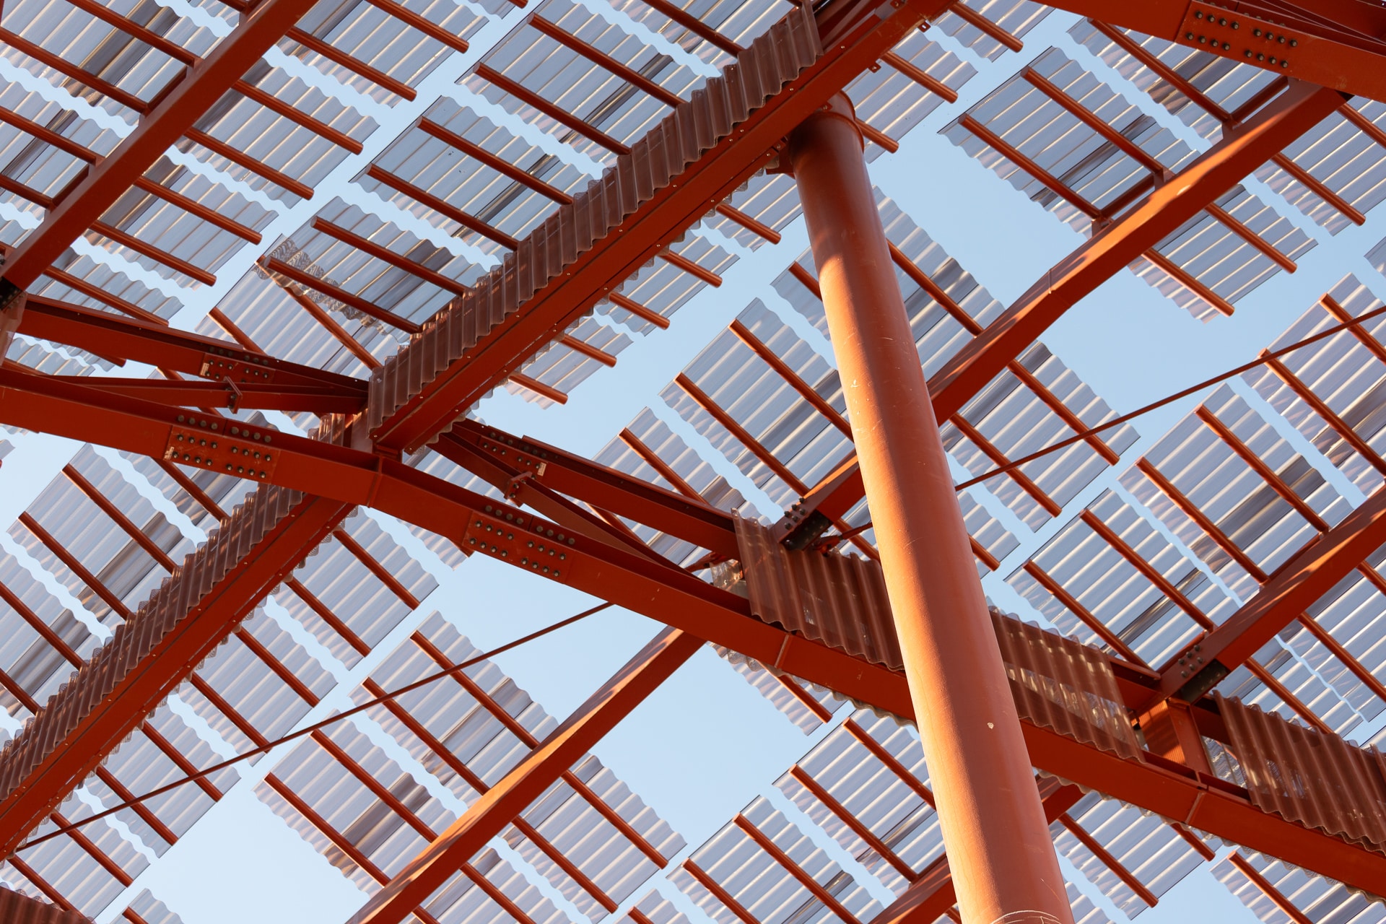
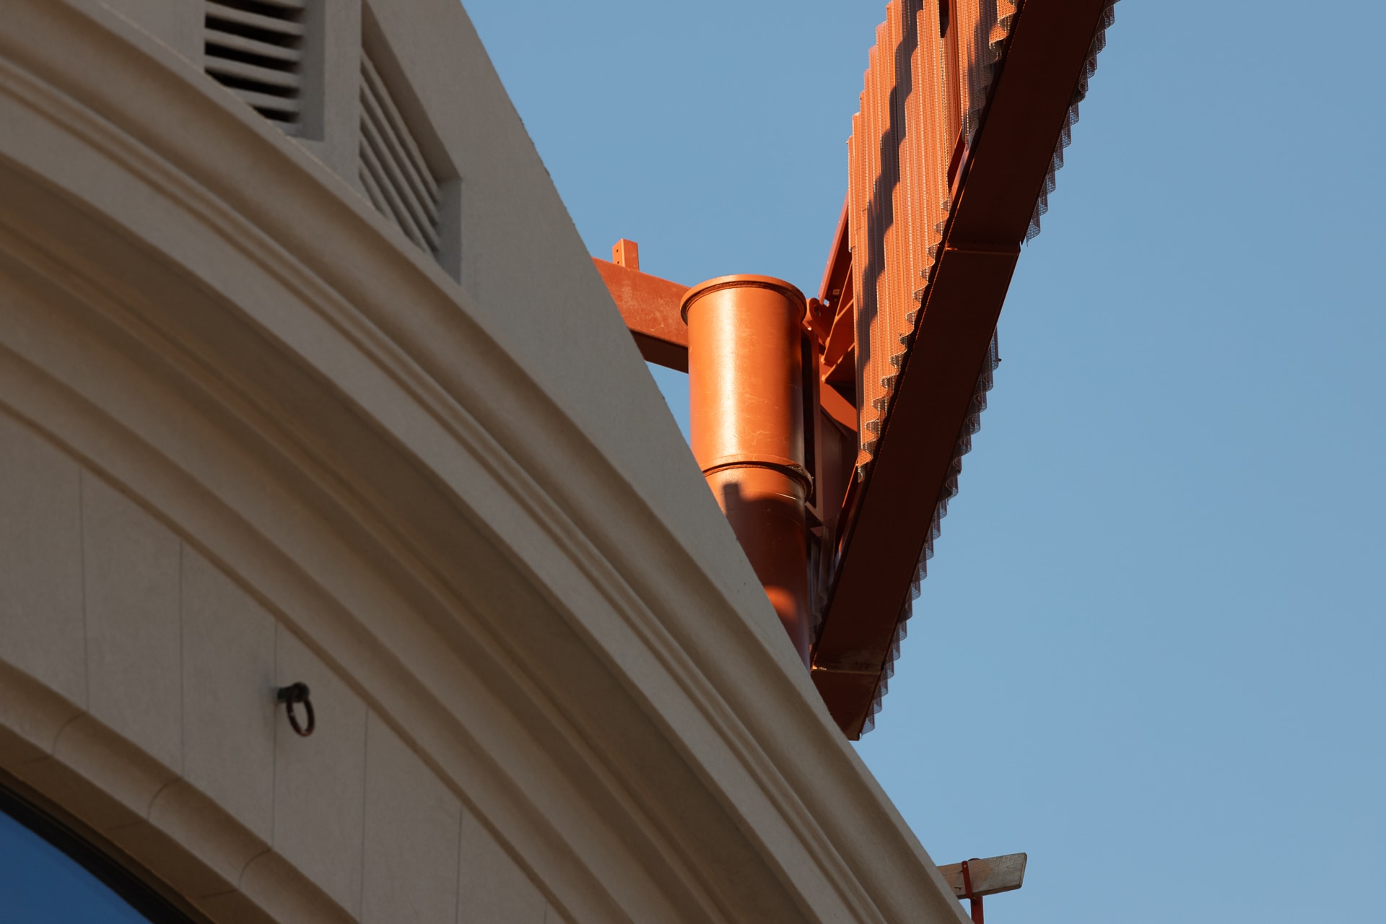
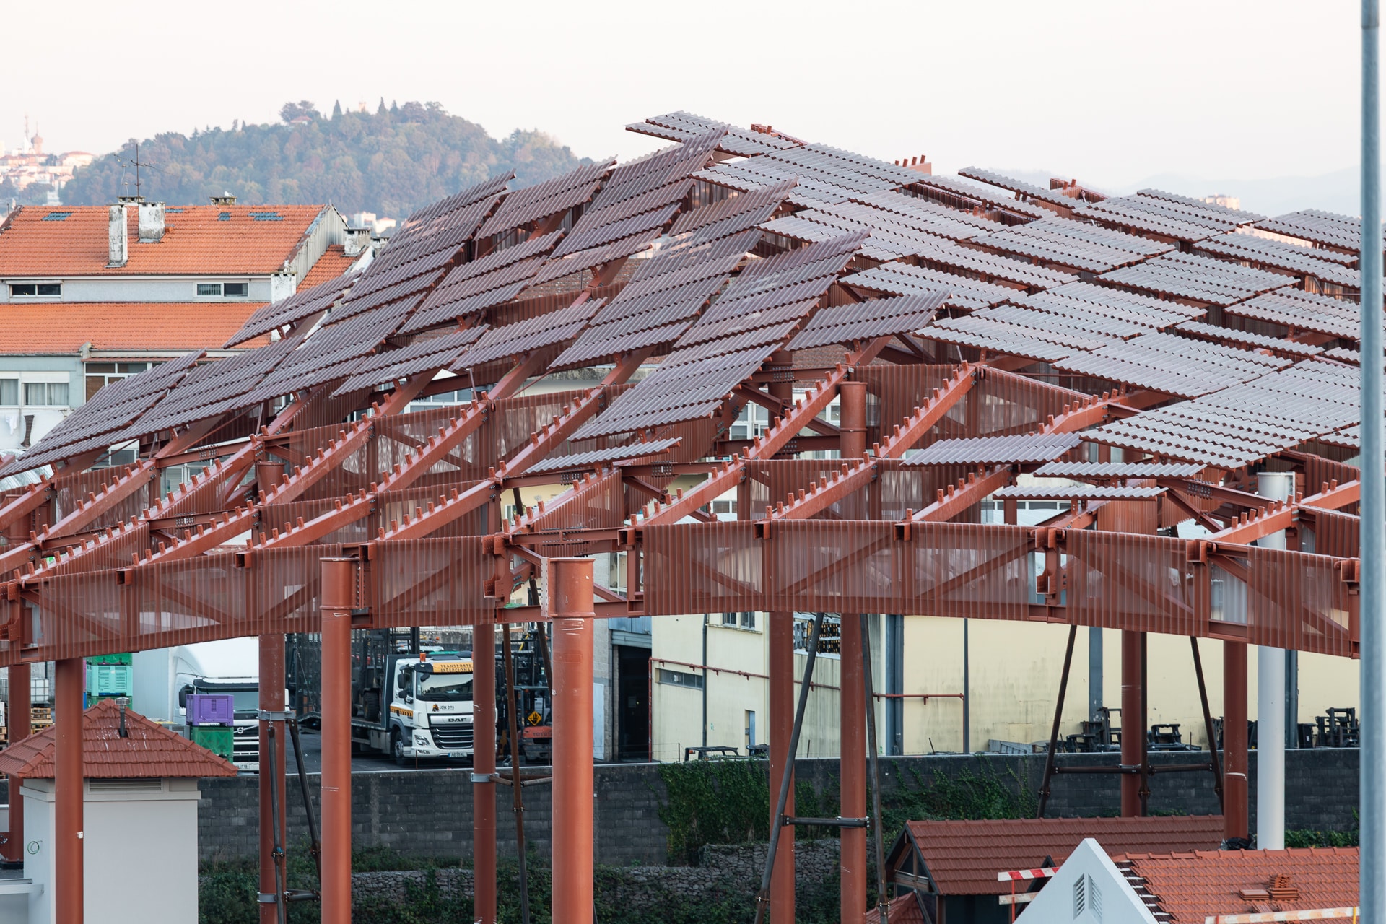
A400 was responsible for all engineering disciplines, developed using BIM technology and modelled in Revit, ensuring a high level of technical coordination. The intervention included structural strengthening of walls and roofs, the design of the pedestrian bridge with a composite beam structure and a concrete deck, and the iconic roof designed by architect Kengo Kuma, whose geometry required CFD studies to define wind loads. Winner of a Construsoft BIM Awards 2025 prize, the project is a benchmark for the city of Porto.