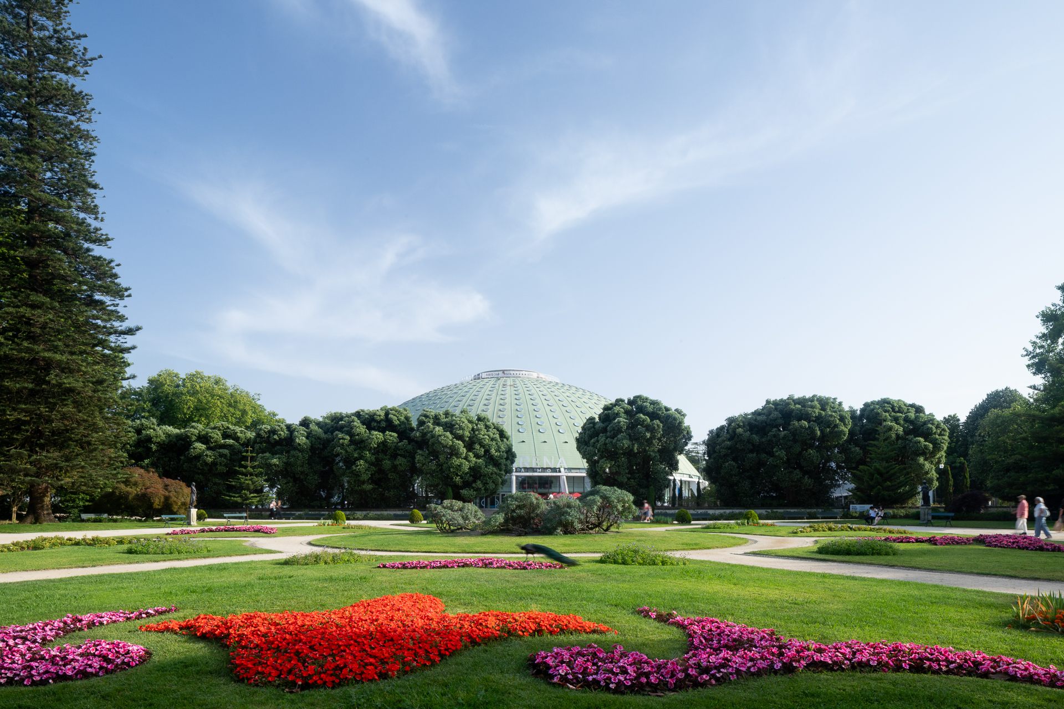
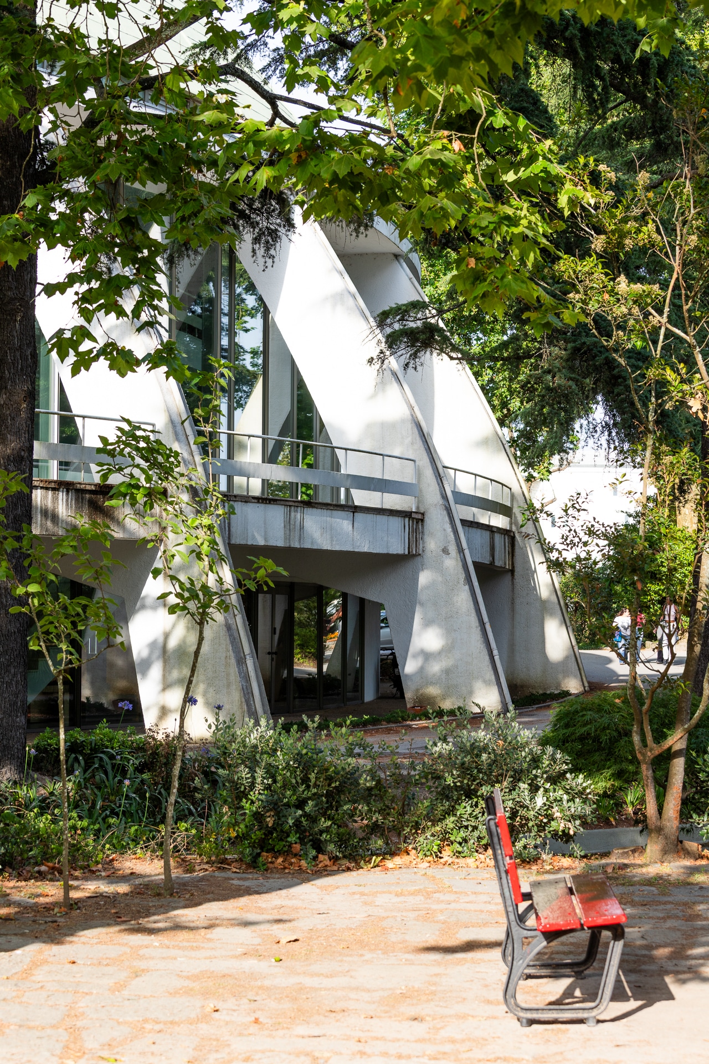
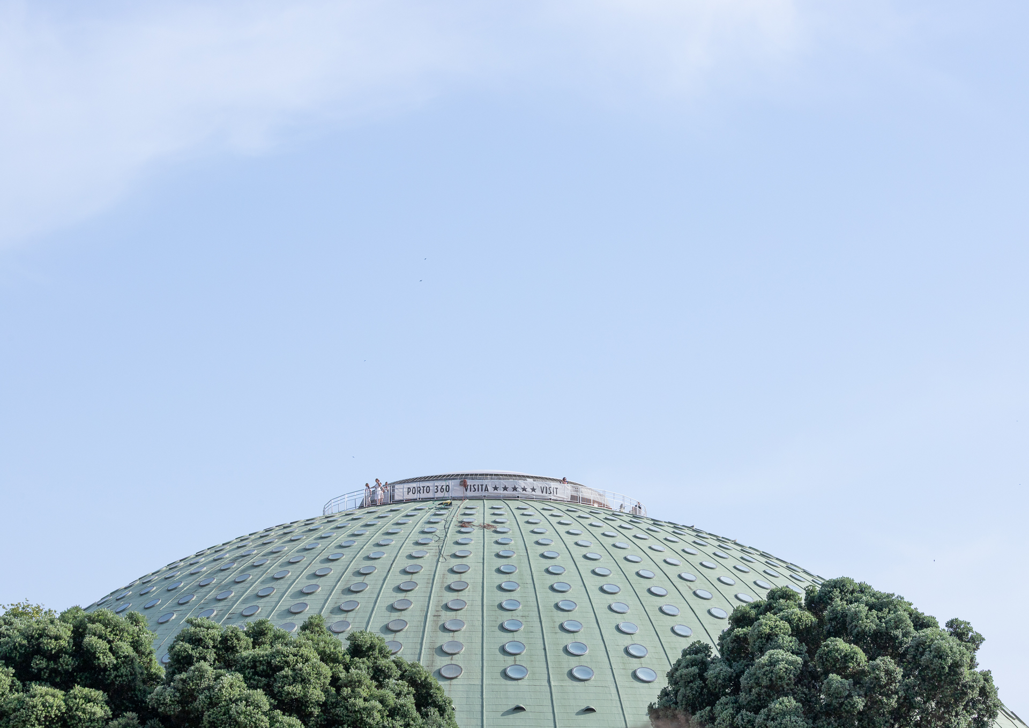
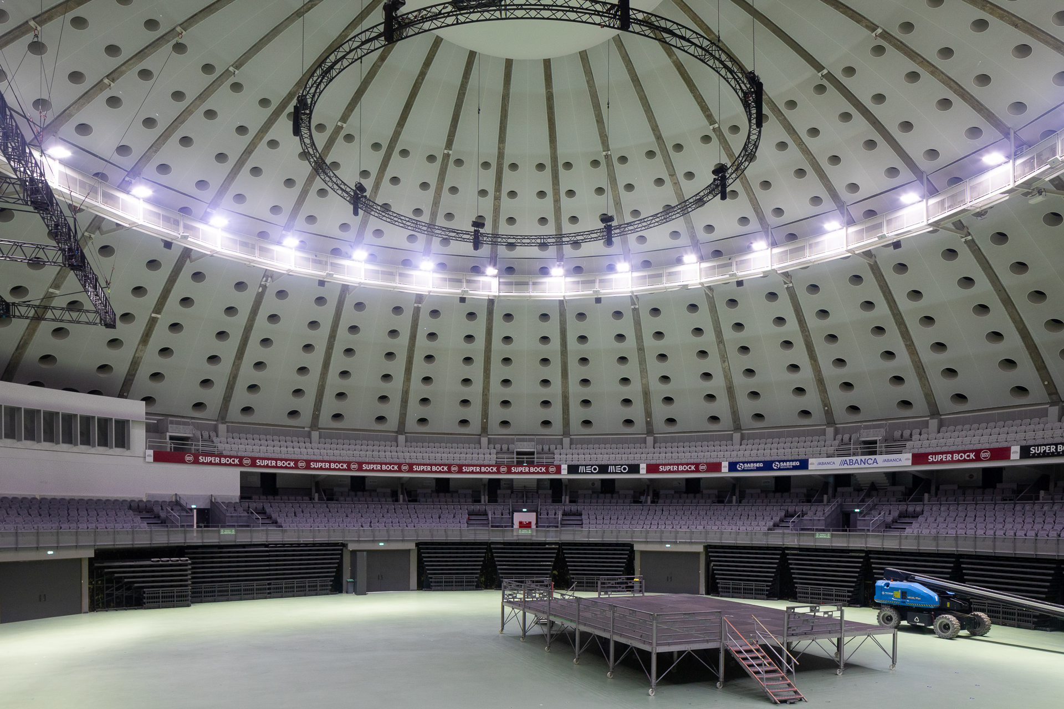
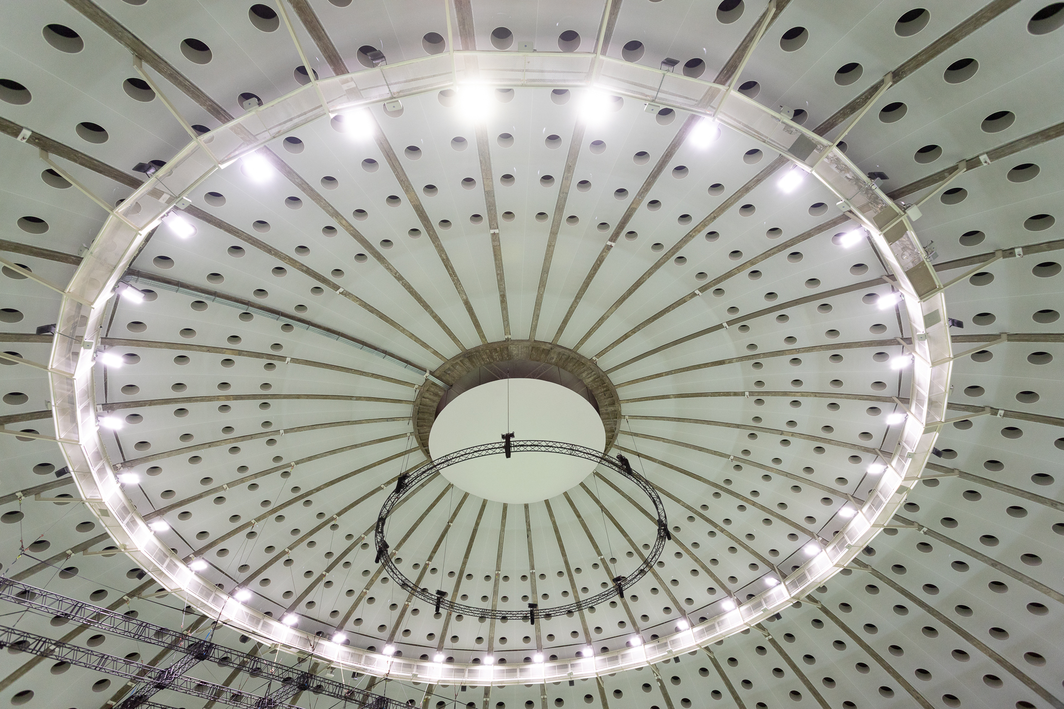
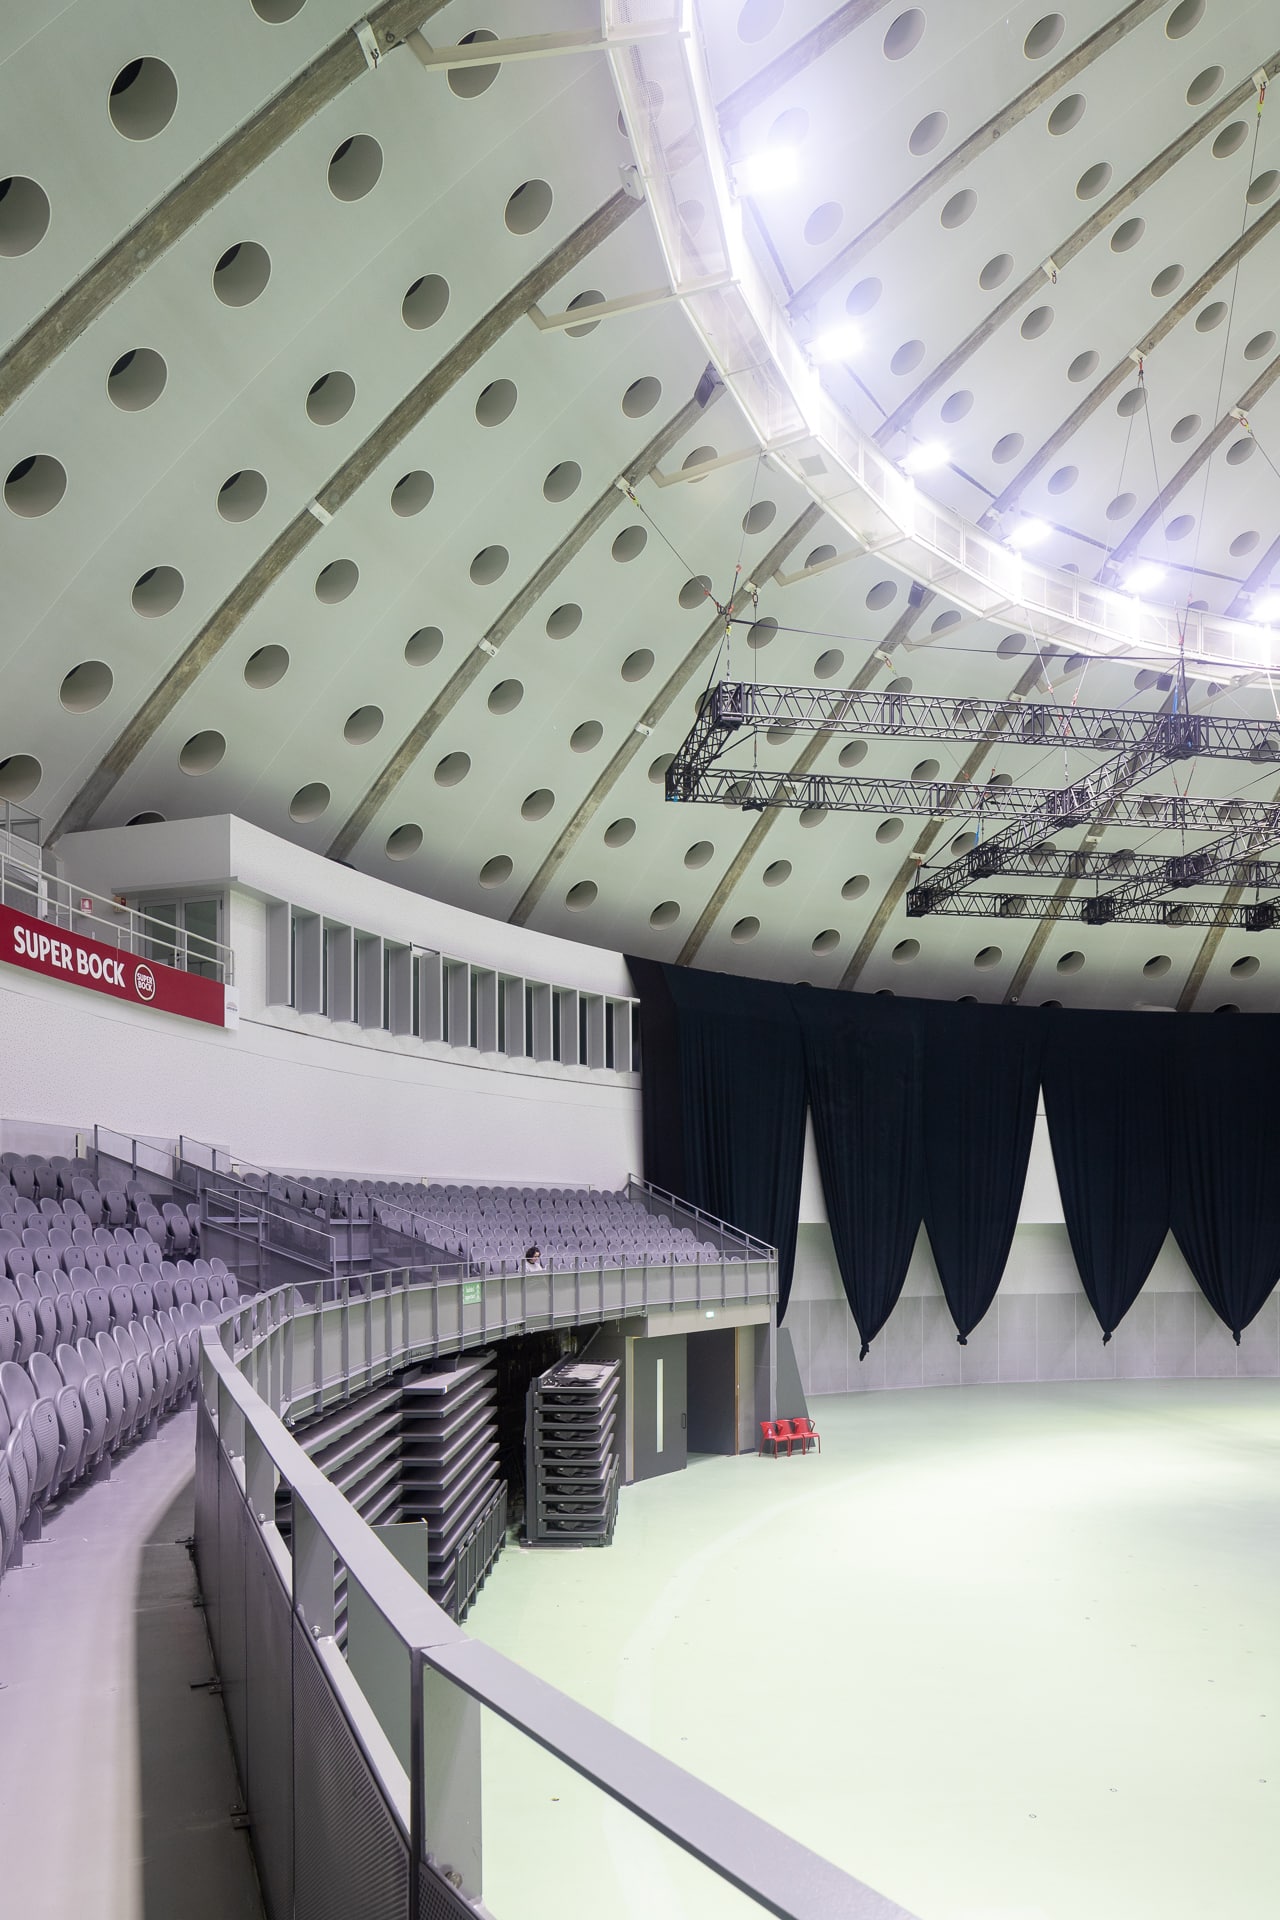
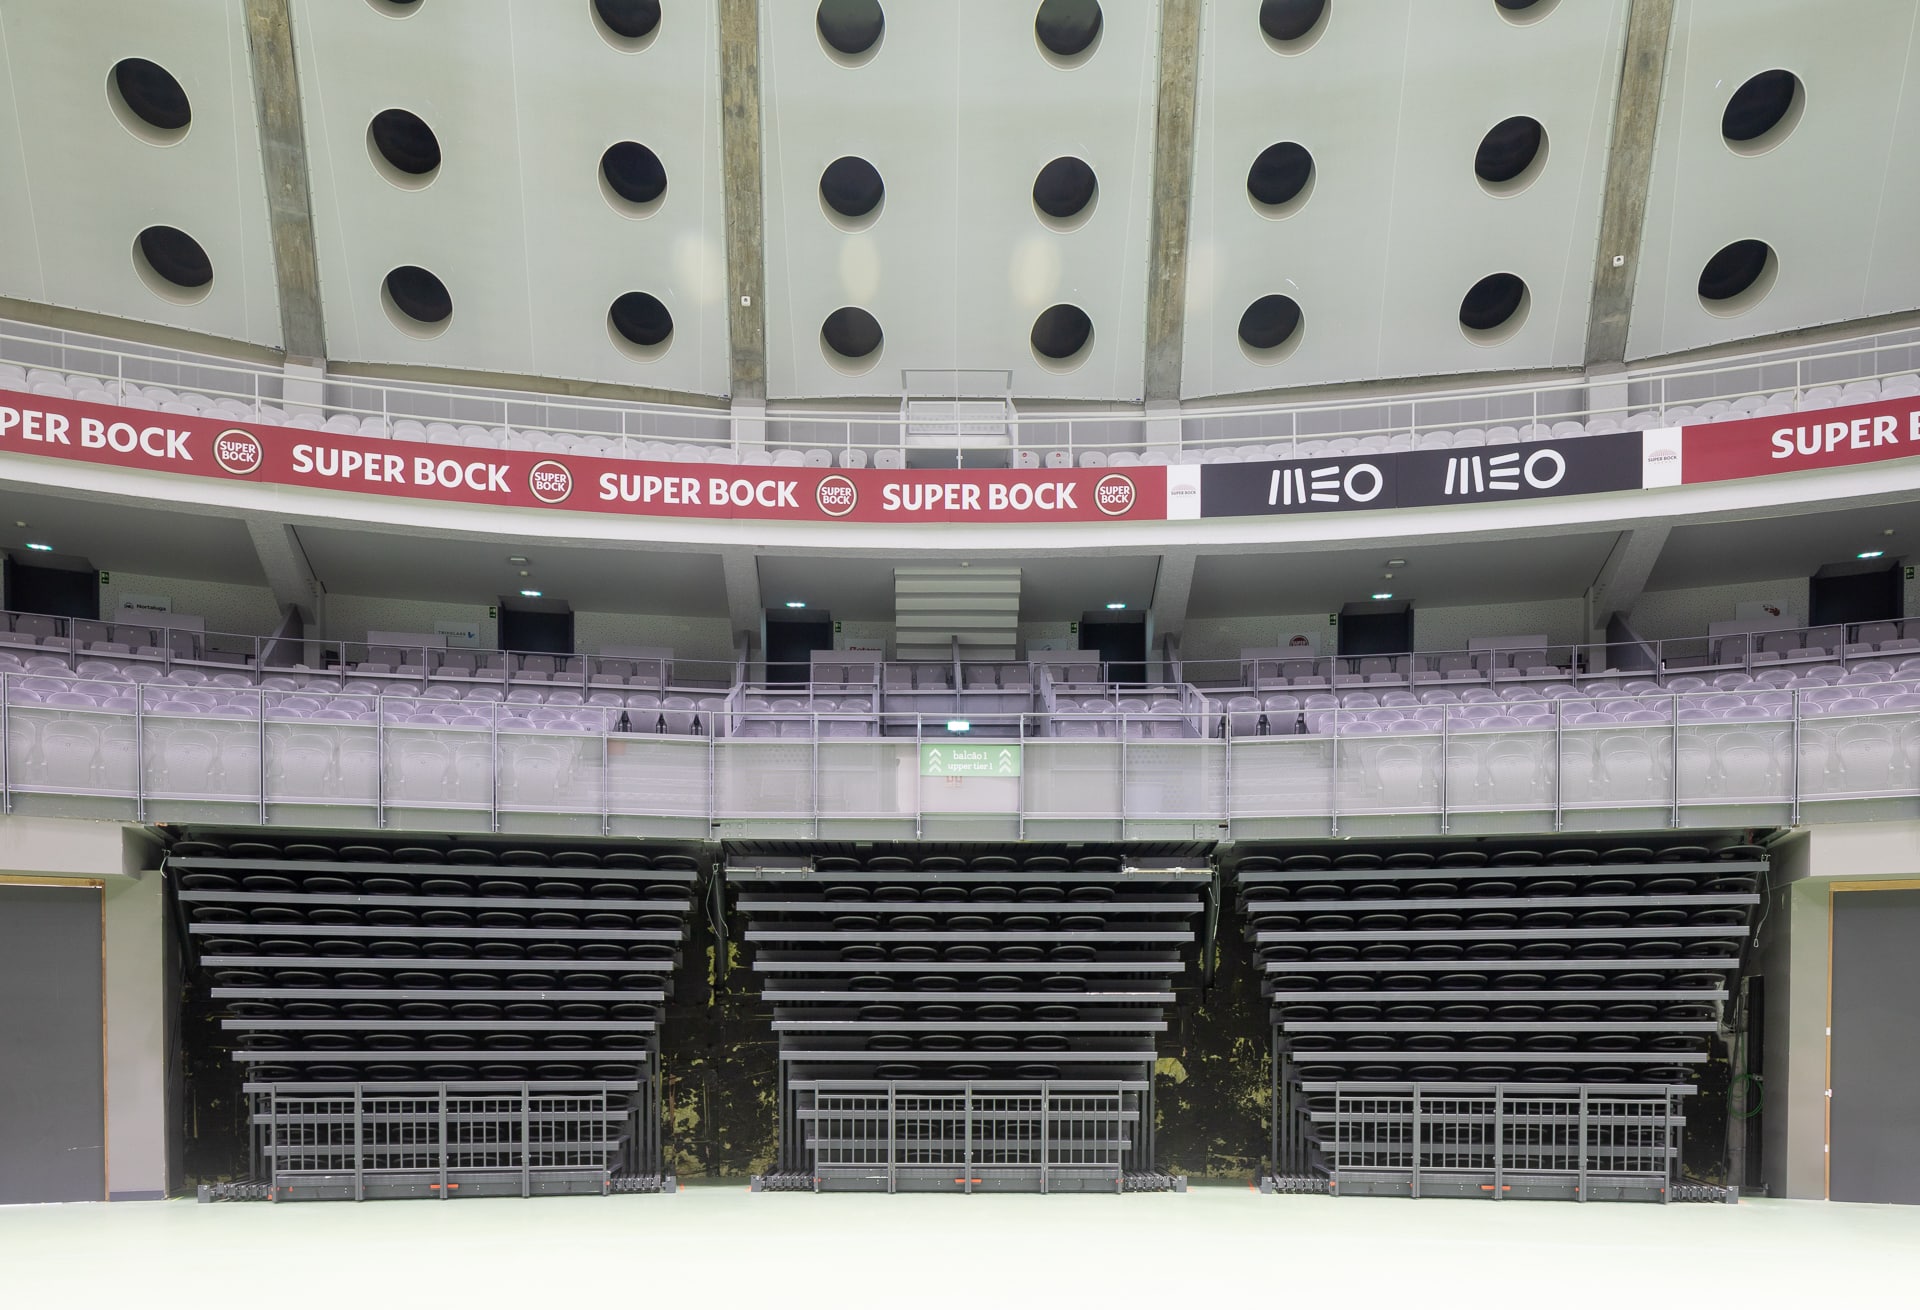
Located in the Crystal Palace Gardens, the Super Bock Arena stands out for its iconic semi-spherical reinforced concrete dome, 90 metres in diameter and 30 metres high, supported by 32 radial frames. The structure is organised across five levels, with capacity for around 4,500 spectators.
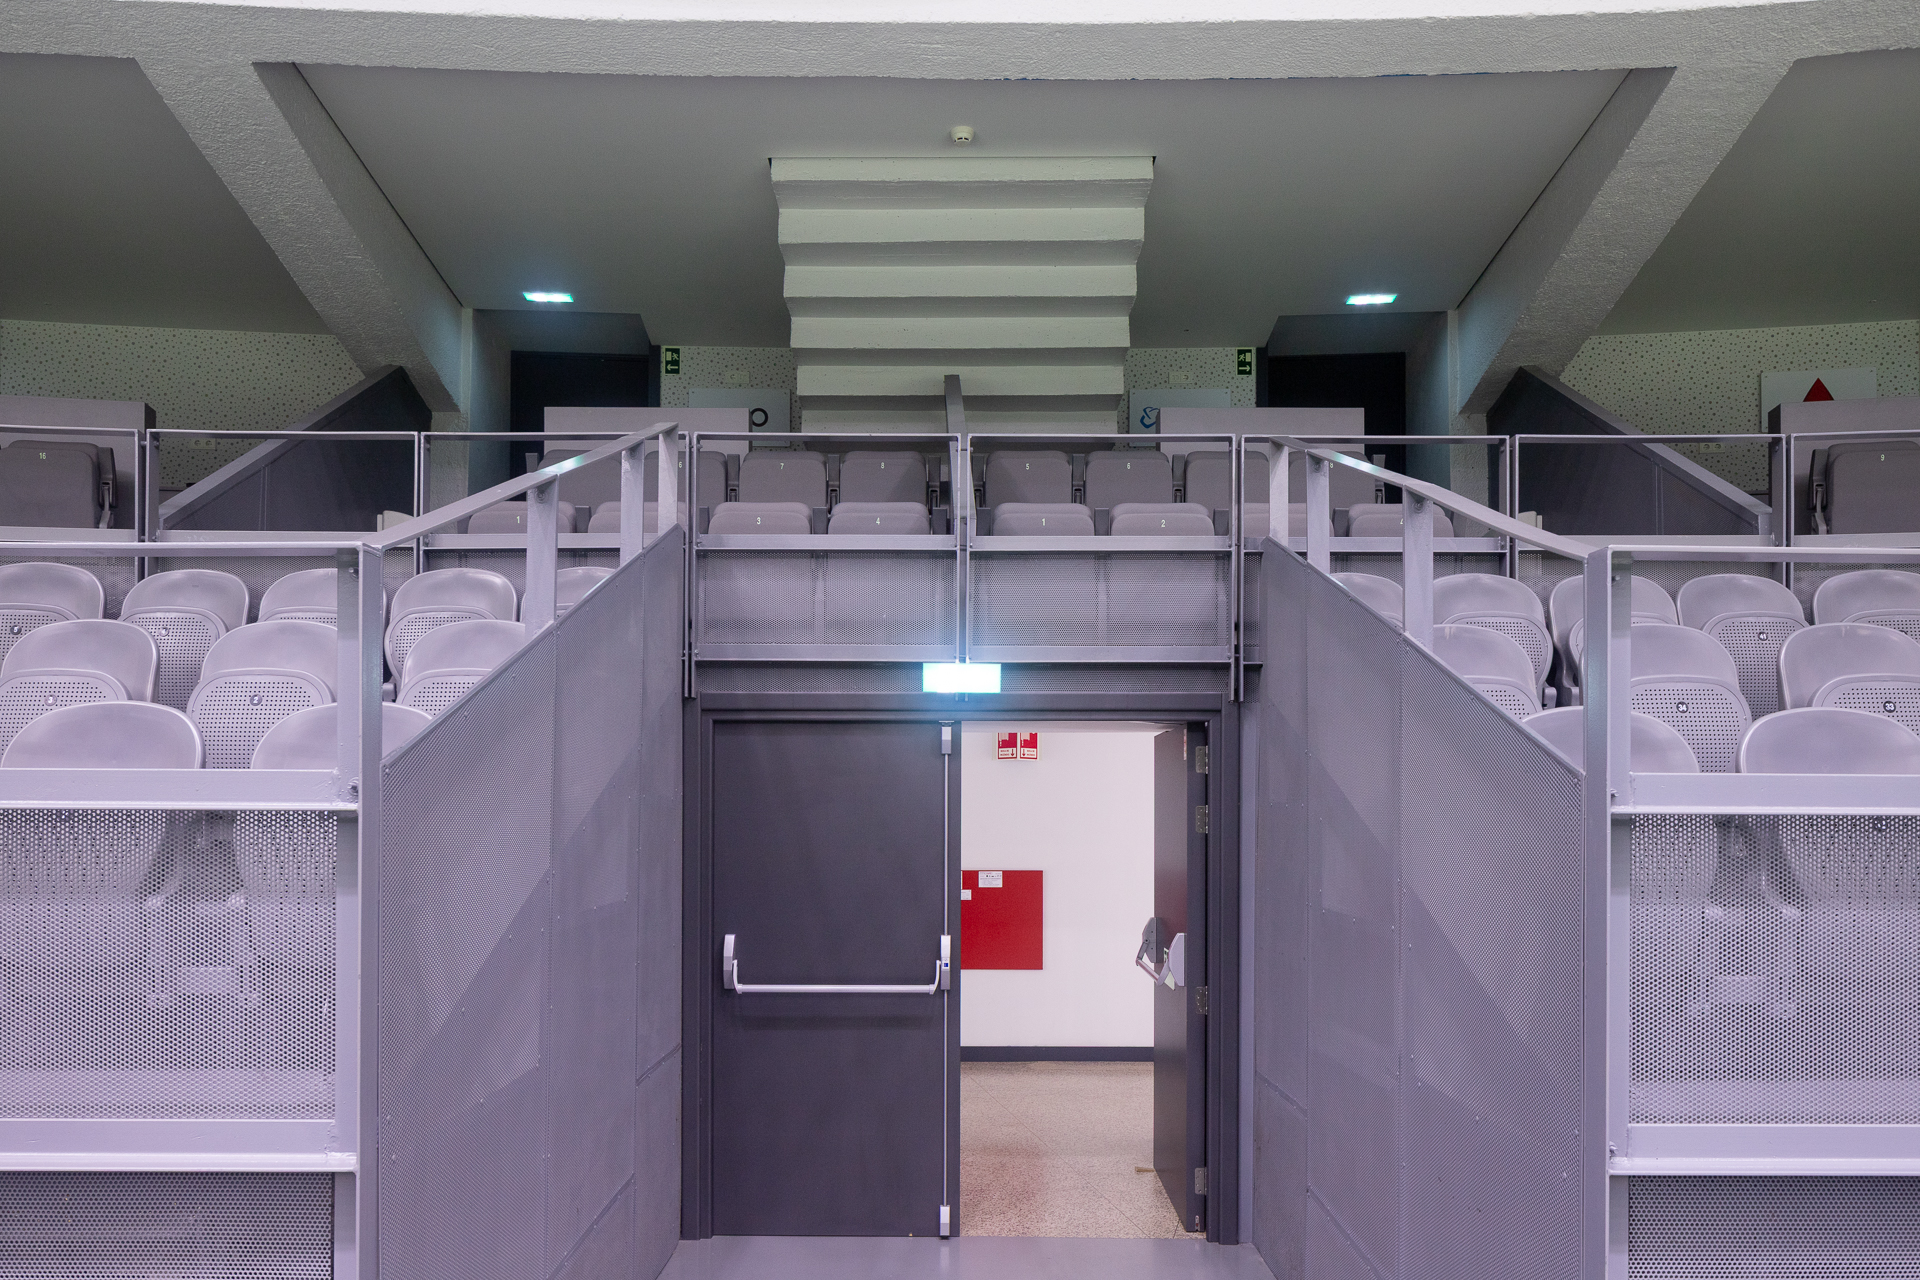
The survey revealed severe defects—cracking, reinforcement corrosion and deterioration of the dome shell—requiring extensive rehabilitation. The intervention preserved the original identity while adapting the building to current requirements: foundation strengthening with pad footings and micropiles, jacketing of columns, introduction of retractable seating, increased arena load capacity and the creation of new access points.
The dome was rehabilitated to support up to 55 tonnes of suspended equipment, maintaining the original structure and ensuring stability. High-grade concrete, high-strength steel, and precision prestressing and anchoring systems were used. The greatest challenge was integrating strengthening works within a curved, radial geometry, ensuring durability and safety without compromising the iconic form. The solution prioritised reuse of the existing structure, resulting in a sustainable and exemplary approach.