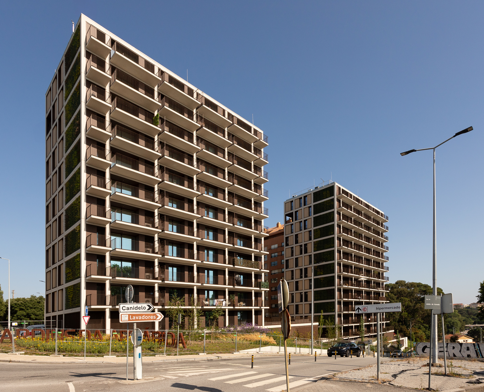
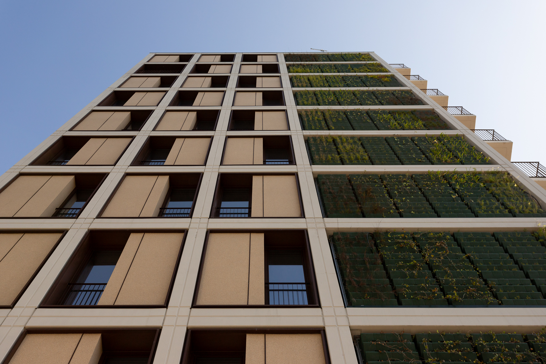
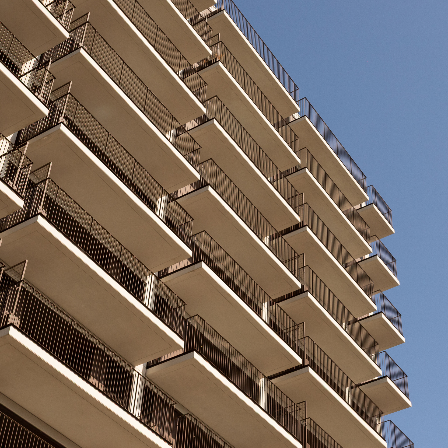
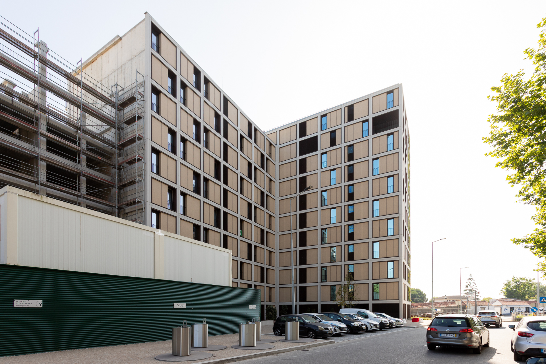
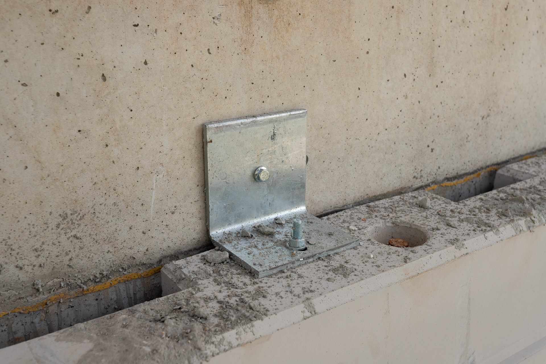
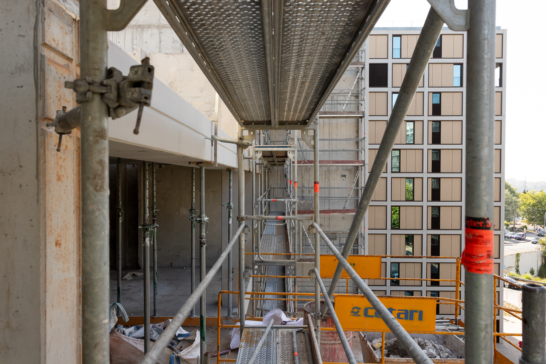
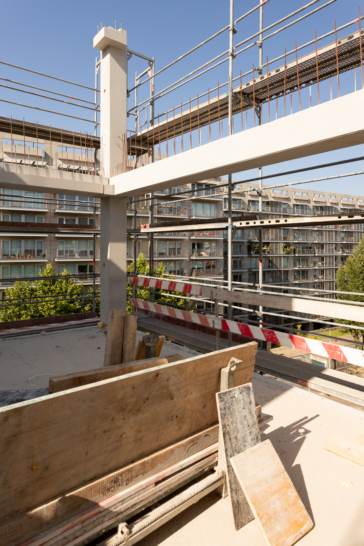
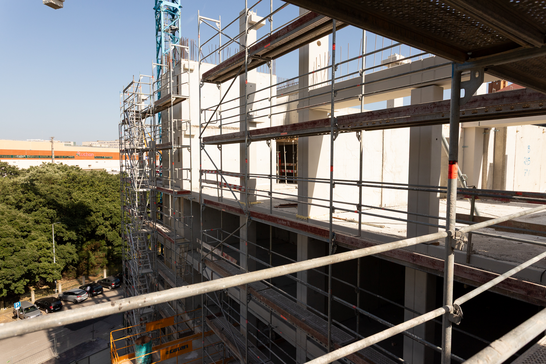
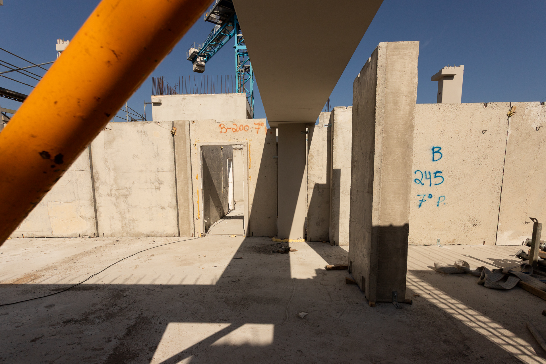
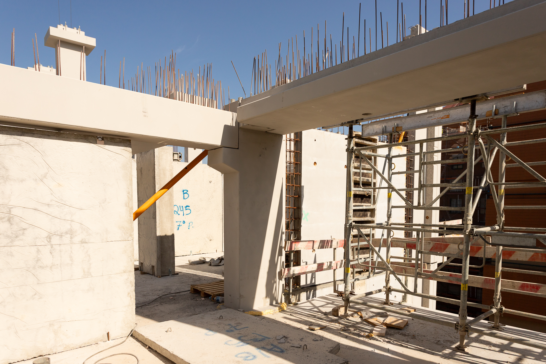
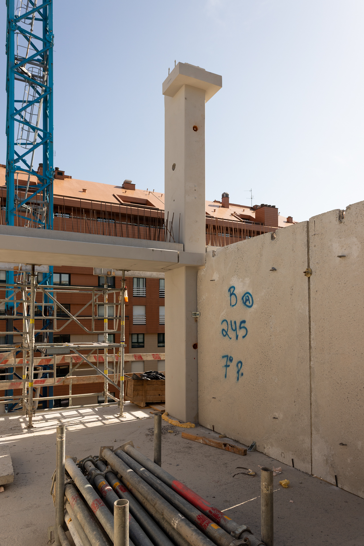
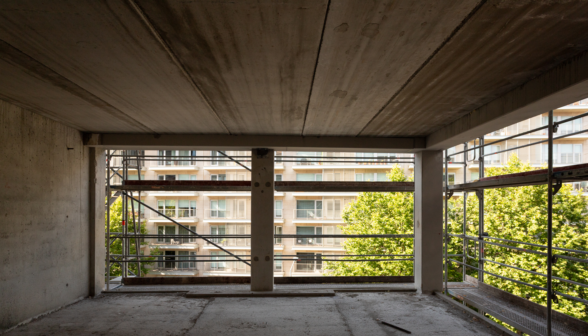
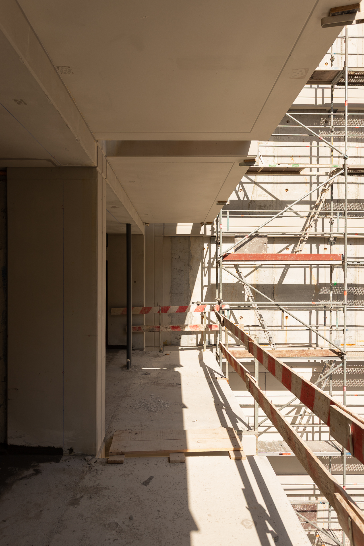
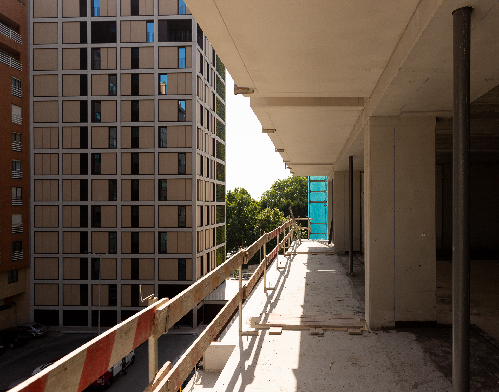
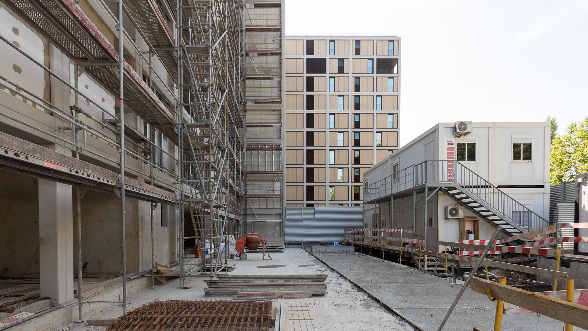
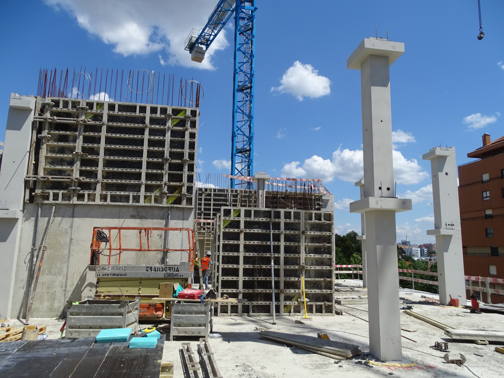
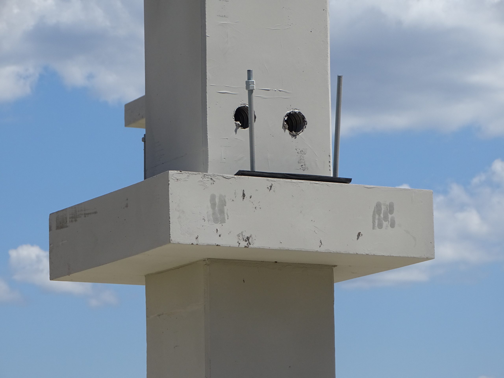
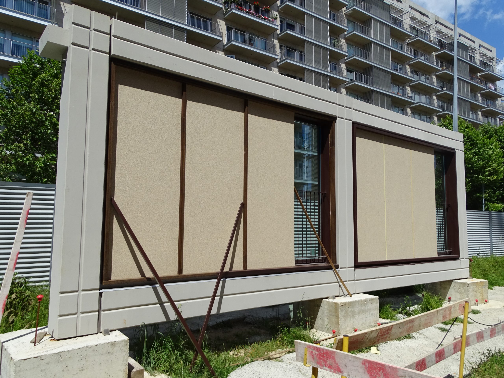
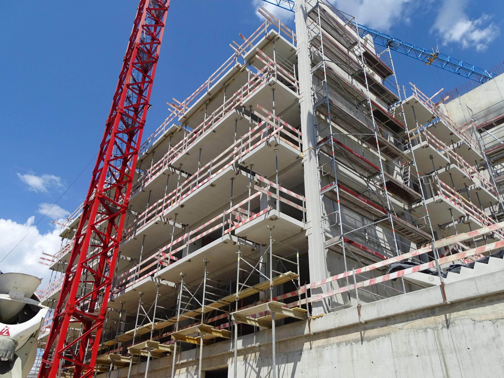
The The Yard project comprises six residential blocks with 10 to 12 storeys and three shared basement levels, totalling approximately 38,000 m² of gross construction area. It stands out for its use of a precast concrete structural solution, which is uncommon in tall buildings in Portugal but common in Northern European countries. This option enabled faster execution, reduced labour and waste, and ensured construction quality and a more sustainable approach. The structure combines in-situ cast reinforced concrete cores with strategically positioned precast columns and walls, while the horizontal elements use hollow-core slabs and cantilevers supported on “T” or “L” beams, complemented by reinforcement and casting of the topping slab.
In the basement levels, the retaining system resulted from a combination of an anchored Munich wall with in-situ cast reinforced concrete walls, while the foundations were executed with piles due to the low bearing capacity of the near-surface layers. In total, 17,664 m³ of concrete were used, of which 7,259 m³ were precast, demonstrating the scale and complexity of the works. The use of factory-produced components required high dimensional accuracy and rigorous coordination across all disciplines, ensured by A400 through collaborative methodologies and ongoing technical control. The Yard stands as a pioneering project that reflects A400’s commitment to innovation, sustainability and quality over 30 years of engineering practice.