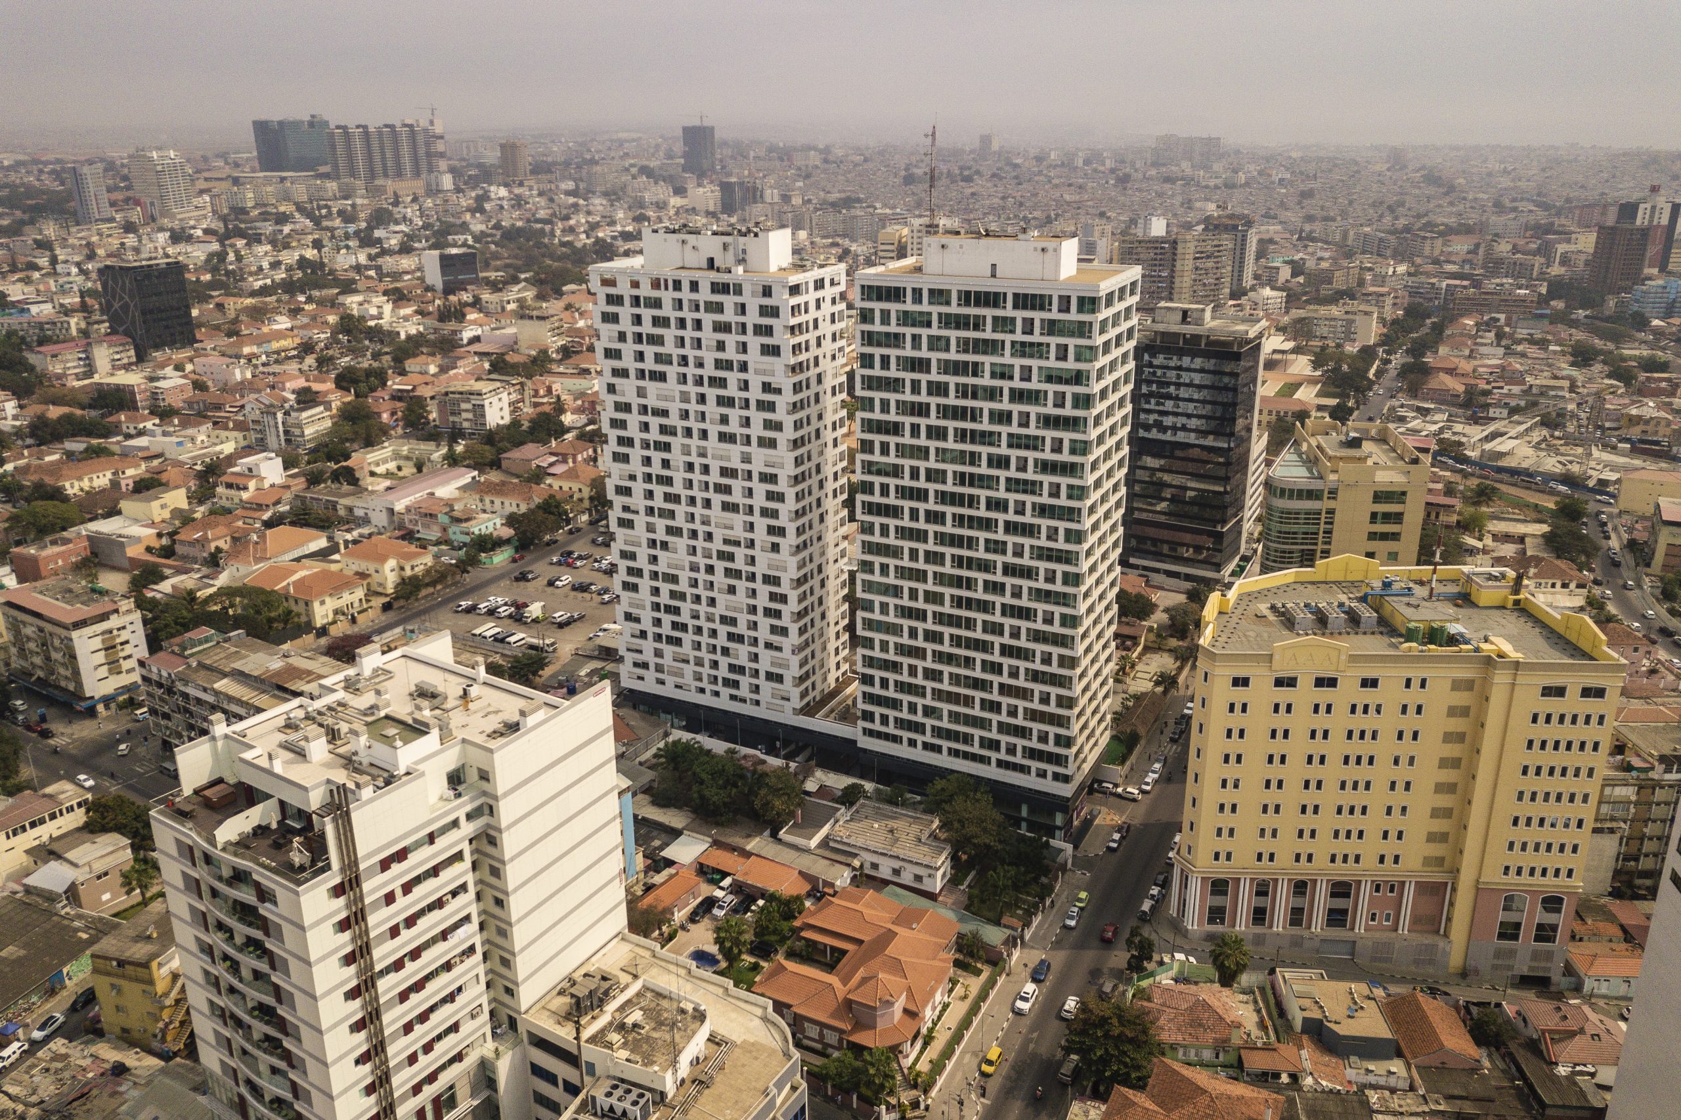
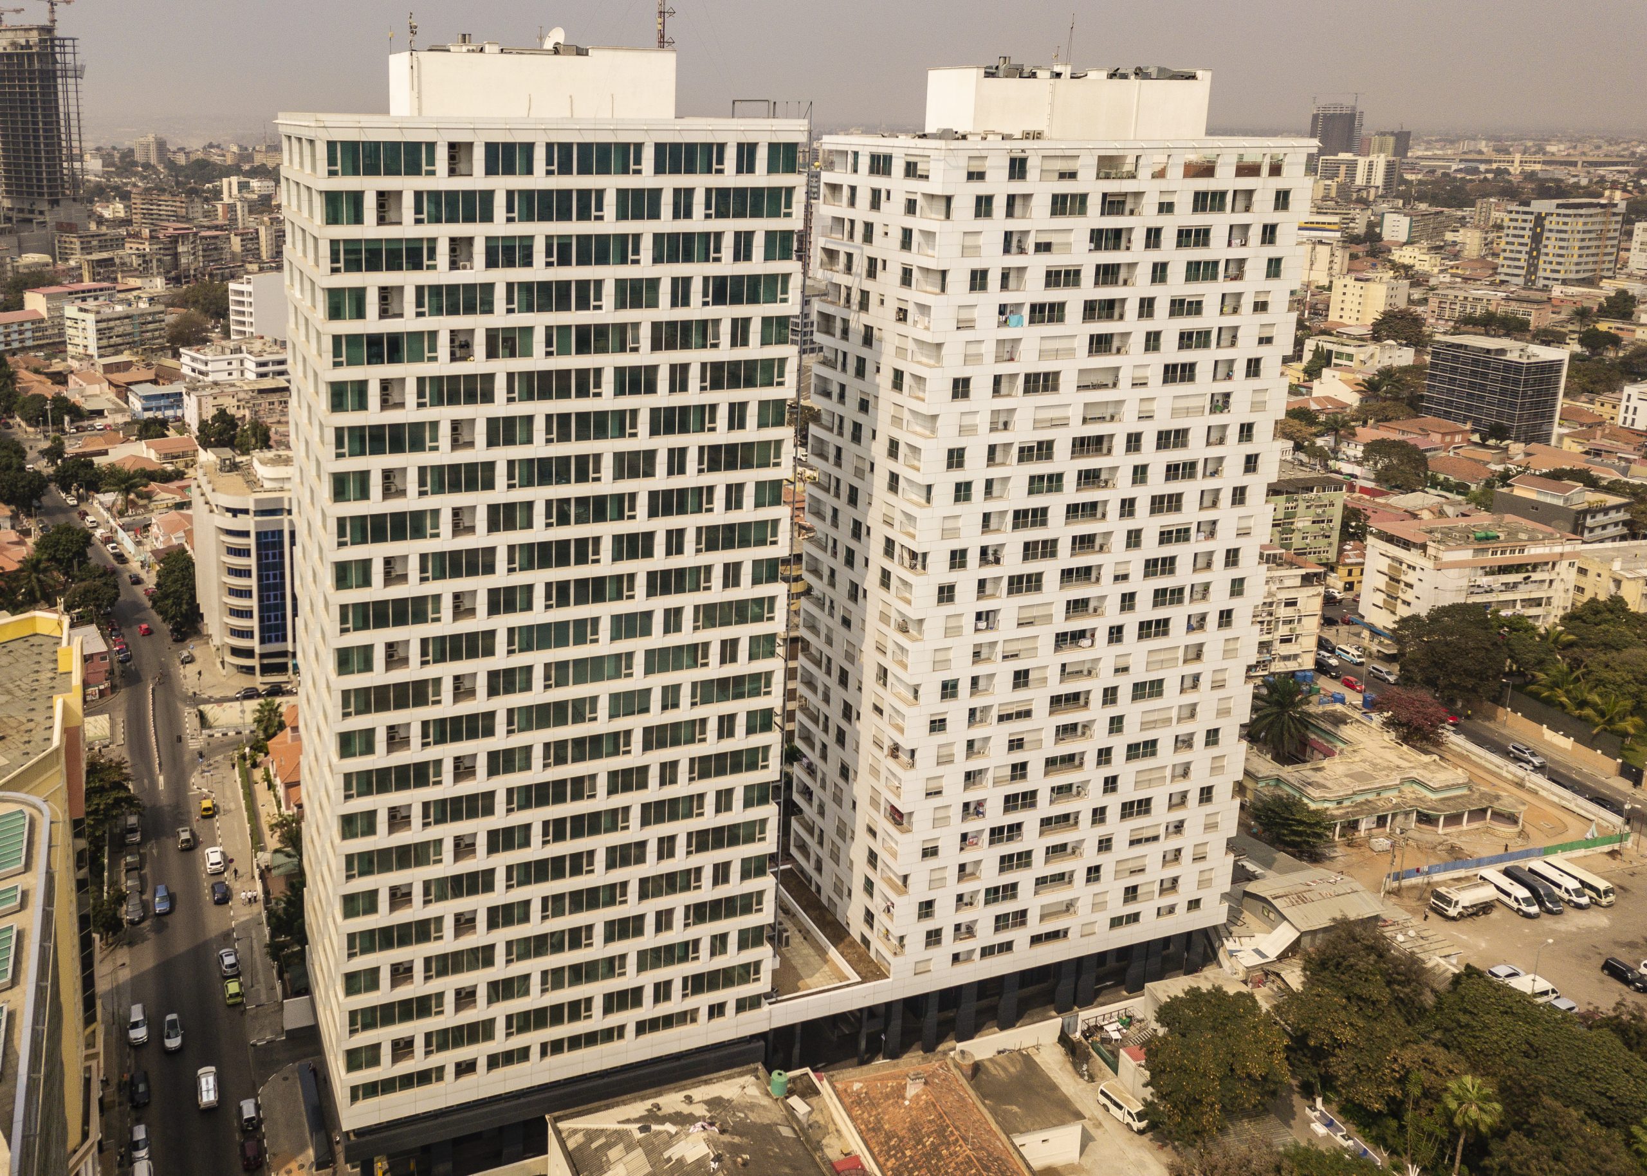
“The Oceano Towers project (A400, 2010) in Luanda comprises two towers—offices (96 m, 25 storeys) and residential (91 m, 26 storeys)—over a shared basement with up to nine underground levels, resulting in a 28 m excavation. With 65,450 m² of construction area, it used a hybrid solution: reinforced-concrete cores, steel box columns, steel beams and composite slabs.”
The foundations were executed with in-situ cast piles and an anchored perimeter retaining wall, involving around 15,000 m³ of concrete, 2,200 t of steel and 1,500 t of steel sections. The project required advanced modelling, including dynamic wind analyses and future excavation scenarios, ensuring robustness and comfort.
Presented at the 8th Congress on Steel and Composite Construction (2011), it became an A400 landmark for its technical complexity and innovation in composite structures.