
A400’s Engineering Innovation develops industrialised solutions from the earliest stages of the project. It applies to residential, hotel, office, industrial, student accommodation and senior living developments, where speed, quality, cost and sustainability must be balanced from the outset.
We work on the architecture, the structure and all engineering disciplines as a single buildable system, so that industrialised solutions become the strategic foundation of the whole design. This approach makes it possible to assess the industrialisation potential of each development, compare the advantages and limitations of different pre-fabricated and off-site solutions, and define the most effective path for each investment.
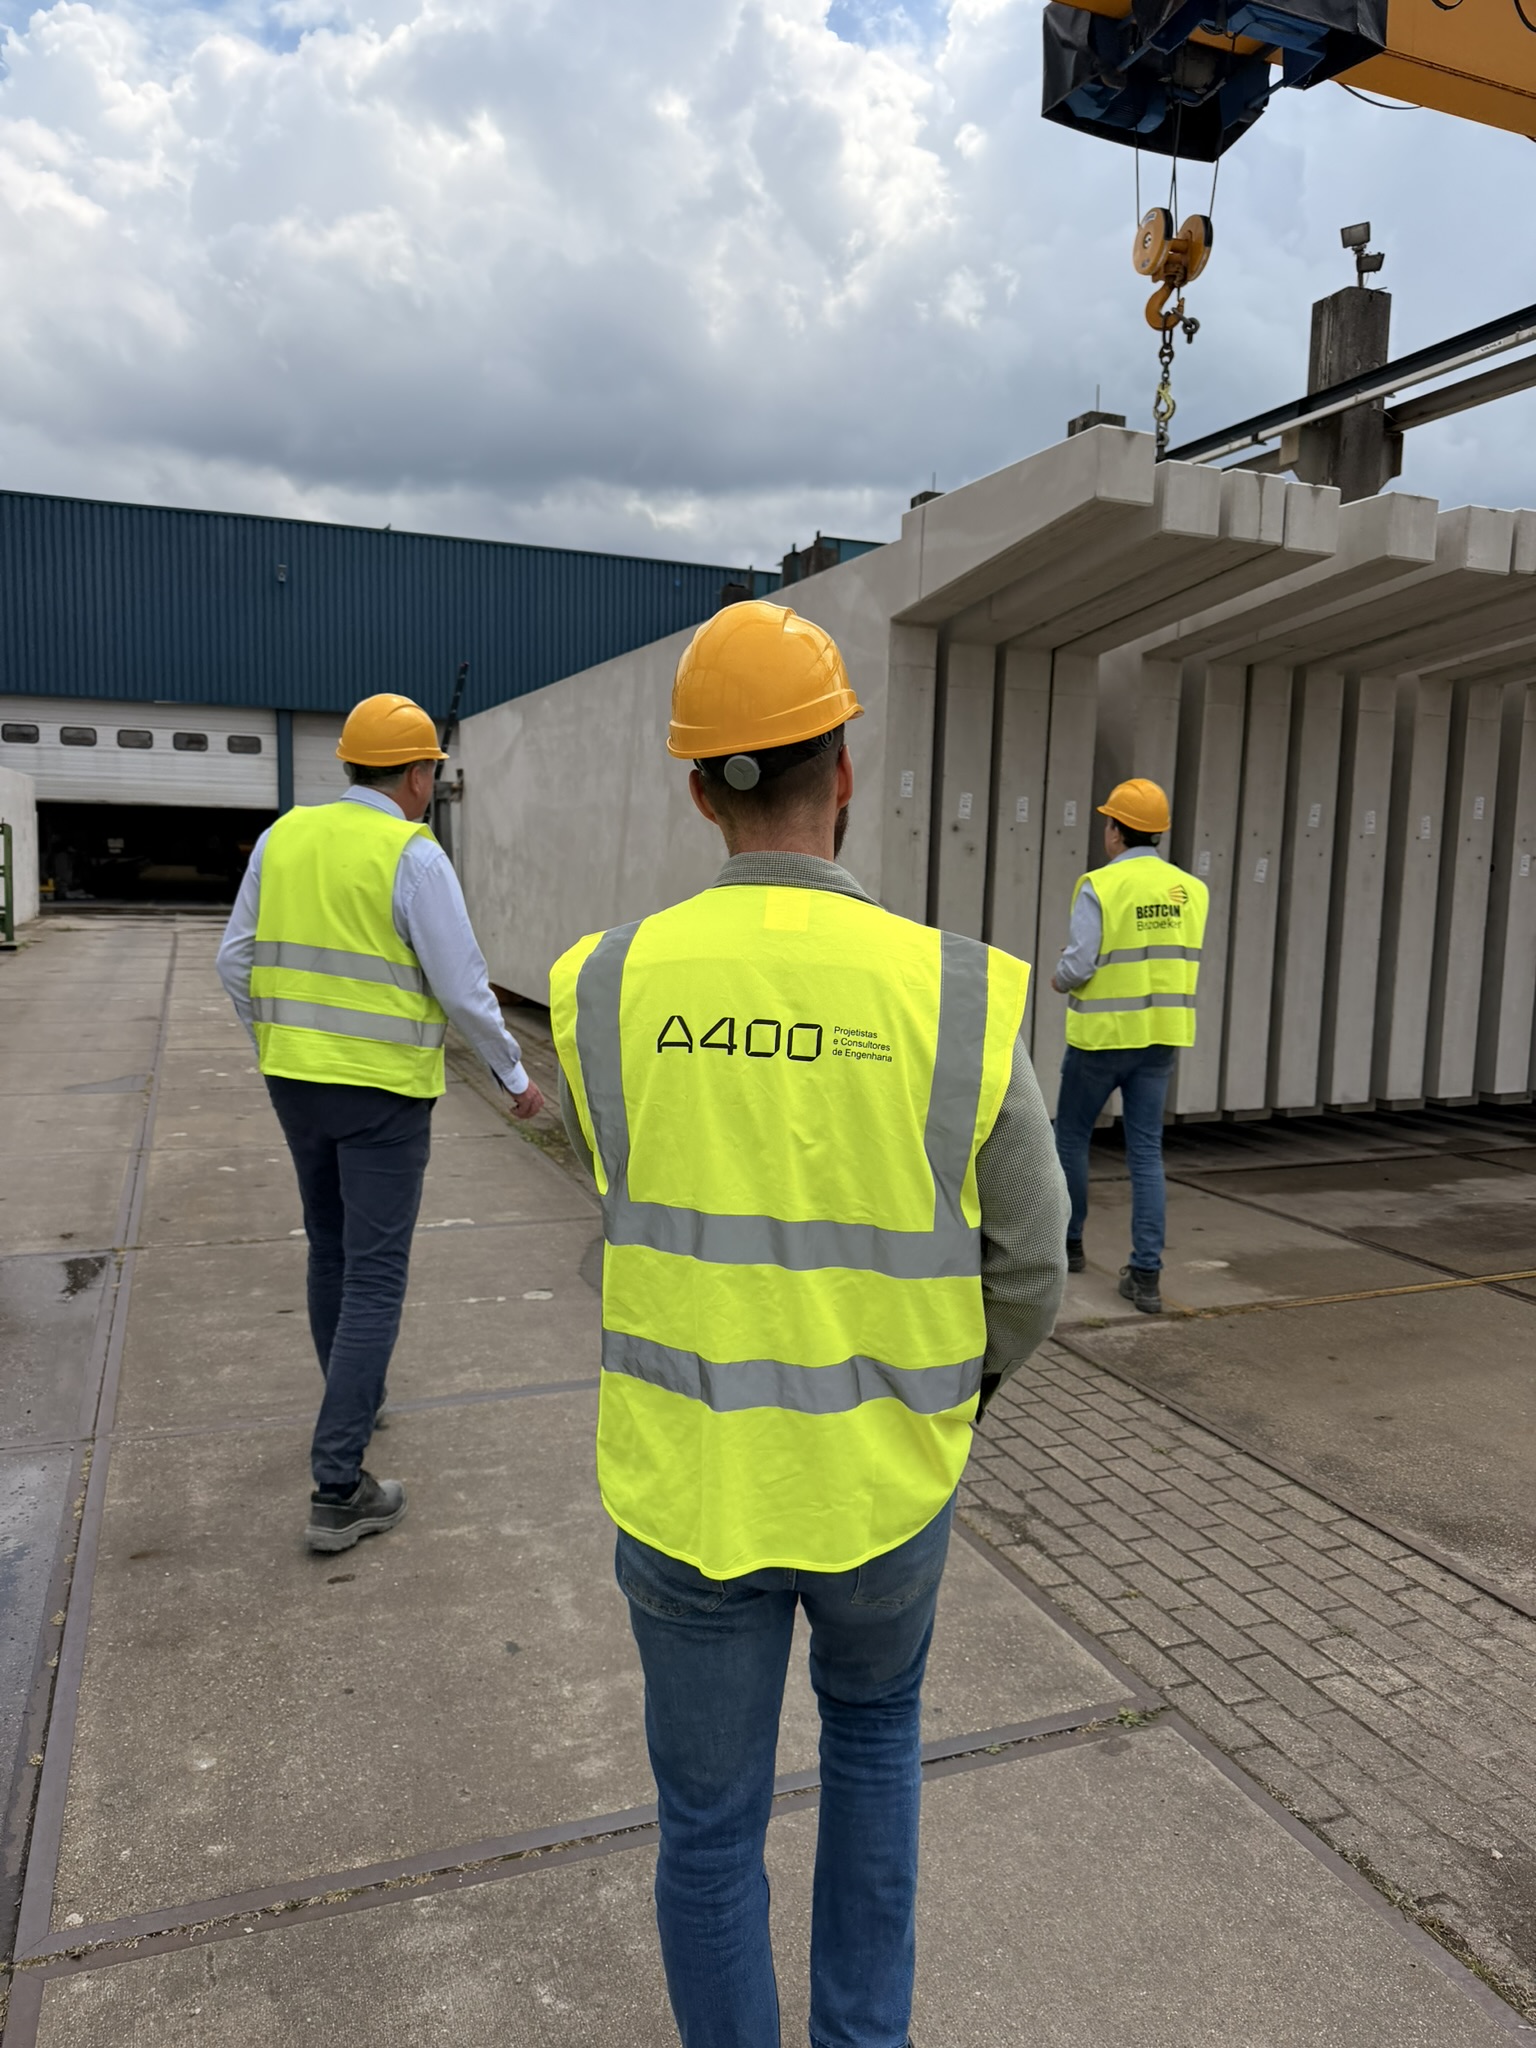
We believe industrialised solutions have to be considered from the very start of the project. Repetition, regularity and careful coordination are what make industrialisation viable and effective. Our team assesses the industrial potential of each development and develops solutions that favour modular logic, factory production and optimised on-site assembly, respecting the architectural intent and structural performance.
We also work directly with industrial partners and pre-fabricators, supporting both in-house multidisciplinary projects and external collaborations. By integrating digital modelling, manufacturing engineering and construction logic from day zero, A400 helps clients achieve solutions that are faster to execute, more economical and better aligned with long-term sustainability goals, underpinned by our working methodologies.
Every decision made at the early stage of a project determines how fast, efficient and sustainable its execution will be. At A400, we treat industrialised solutions as a design principle, not an alternative. Pre-fabrication has to be part of the thinking from the very start.
More predictability. Less waste. Faster construction. Solutions designed for industrialisation.
We identify where industrialised solutions can add value, aligning the architectural brief, the pre-fabrication potential, structural performance, cost and sustainability targets from the start. We then define a construction strategy that responds to schedule pressure, labour constraints, quality expectations and on-site efficiency.
We develop integrated industrialised solutions that combine off-site manufacturing, modular principles and hybrid structural systems. Modelling is carried out in a BIM environment, using Tekla and Revit, to support the transition from concept through to fabrication-ready documentation and to prepare shop drawings for precast concrete elements and other industrialised components.
Working in a BIM environment makes it easier to coordinate the structure, architecture and all engineering disciplines. Running Clash Detection across the various project phases makes it possible to anticipate cross-disciplinary conflicts and ensure they never reach the construction site.
We optimise construction systems in both new and already-established projects, introducing industrialised alternatives that increase execution speed, reduce waste, improve productivity and strengthen quality control. The result is a construction approach that is more efficient, more economical and more sustainable, without losing the ability to adapt to the specific requirements of each project.